Leave a Message

Thank you for your message. I will be in touch with you shortly.

9 Bellevue Rd # 9
9 Bellevue Rd # 9
9 Bellevue Rd # 9
9 Bellevue Rd # 9
9 Bellevue Rd # 9
9 Bellevue Rd # 9
9 Bellevue Rd # 9
9 Bellevue Rd # 9
9 Bellevue Rd # 9
9 Bellevue Rd # 9
9 Bellevue Rd # 9
9 Bellevue Rd # 9
9 Bellevue Rd # 9
9 Bellevue Rd # 9
9 Bellevue Rd # 9
9 Bellevue Rd # 9
9 Bellevue Rd # 9
9 Bellevue Rd # 9
9 Bellevue Rd # 9
9 Bellevue Rd # 9
9 Bellevue Rd # 9
9 Bellevue Rd # 9
9 Bellevue Rd # 9
9 Bellevue Rd # 9
9 Bellevue Rd # 9
9 Bellevue Rd # 9
9 Bellevue Rd # 9
9 Bellevue Rd # 9
9 Bellevue Rd # 9
9 Bellevue Rd # 9
9 Bellevue Rd # 9
9 Bellevue Rd # 9
9 Bellevue Rd # 9
9 Bellevue Rd # 9
9 Bellevue Rd # 9
9 Bellevue Rd # 9
9 Bellevue Rd # 9
9 Bellevue Rd # 9
9 Bellevue Rd # 9
SEE ALL PHOTOS
9 Bellevue Rd # 9
9 Bellevue Rd # 9
9 Bellevue Rd # 9
9 Bellevue Rd # 9
9 Bellevue Rd # 9
9 Bellevue Rd # 9
9 Bellevue Rd # 9
9 Bellevue Rd # 9
9 Bellevue Rd # 9
9 Bellevue Rd # 9
9 Bellevue Rd # 9
9 Bellevue Rd # 9
9 Bellevue Rd # 9
9 Bellevue Rd # 9
9 Bellevue Rd # 9
9 Bellevue Rd # 9
9 Bellevue Rd # 9
9 Bellevue Rd # 9
9 Bellevue Rd # 9
9 Bellevue Rd # 9
9 Bellevue Rd # 9
9 Bellevue Rd # 9
9 Bellevue Rd # 9
9 Bellevue Rd # 9
9 Bellevue Rd # 9
9 Bellevue Rd # 9
9 Bellevue Rd # 9
9 Bellevue Rd # 9
9 Bellevue Rd # 9
9 Bellevue Rd # 9
9 Bellevue Rd # 9
9 Bellevue Rd # 9
9 Bellevue Rd # 9
9 Bellevue Rd # 9
9 Bellevue Rd # 9
9 Bellevue Rd # 9
9 Bellevue Rd # 9
9 Bellevue Rd # 9
9 Bellevue Rd # 9
Sold

9 Bellevue Rd # 9

9 Bellevue Rd # 9, Natick, MA 01760

$1,275,000
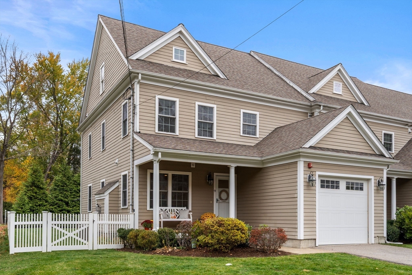

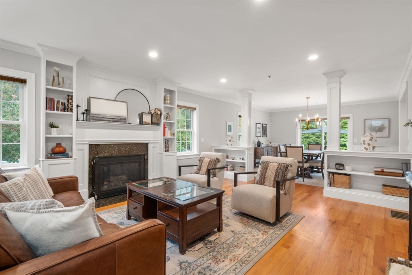


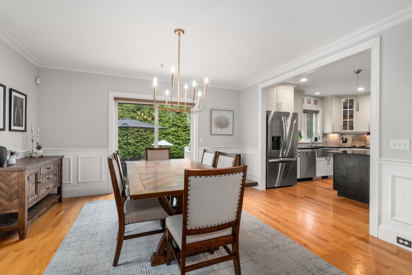

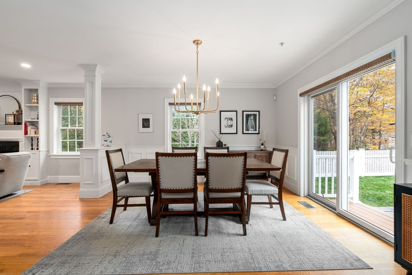
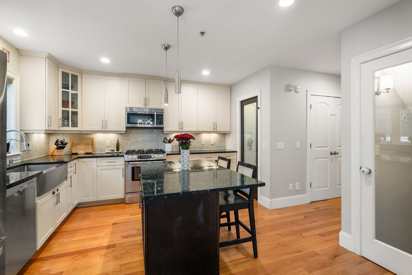

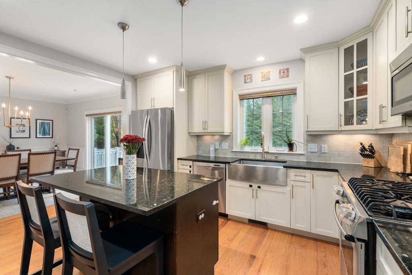
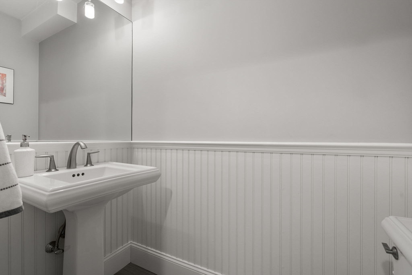
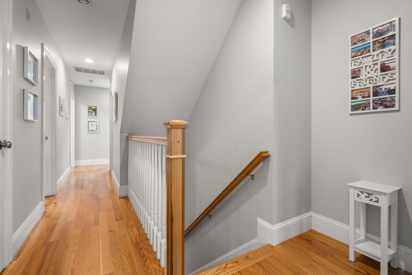

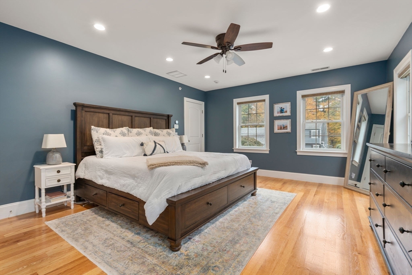
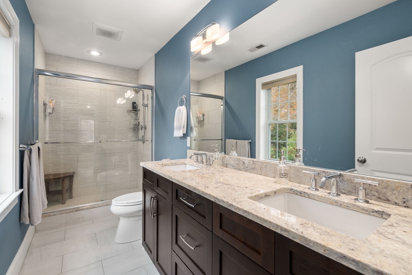
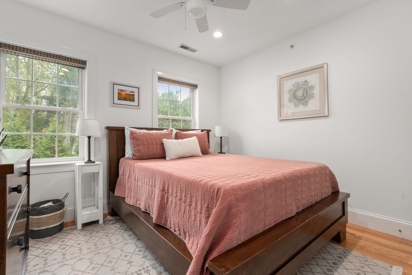
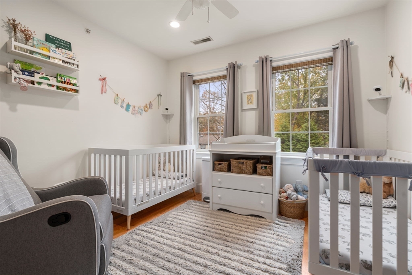
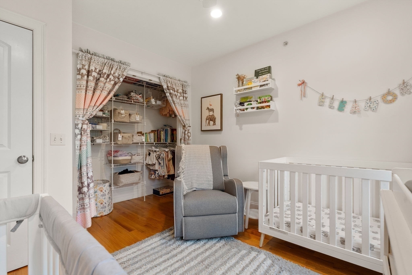
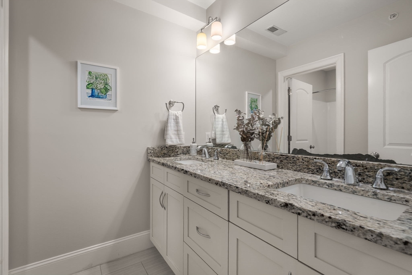
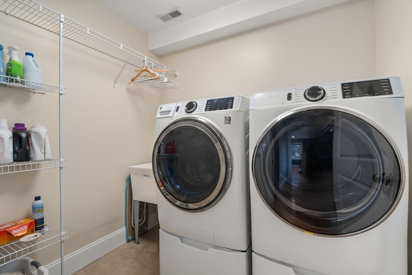
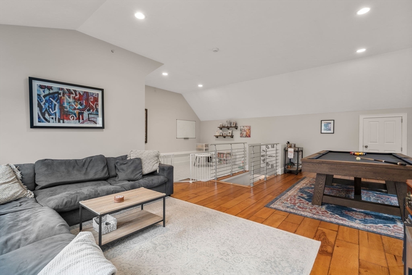
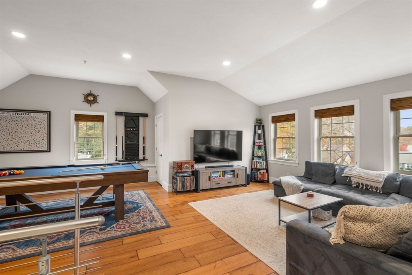

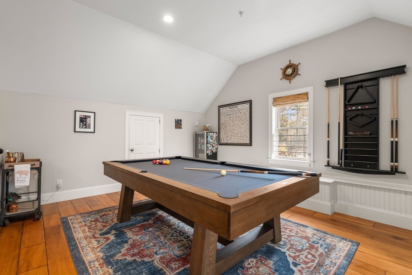
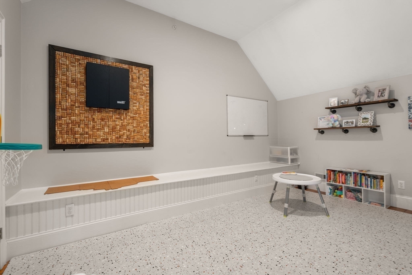
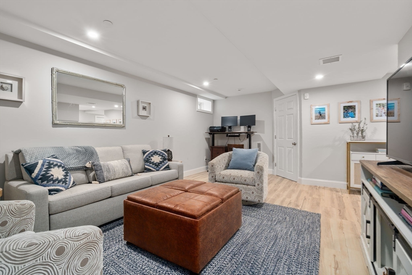
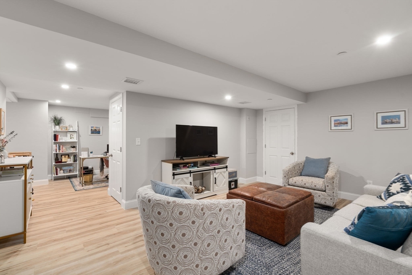
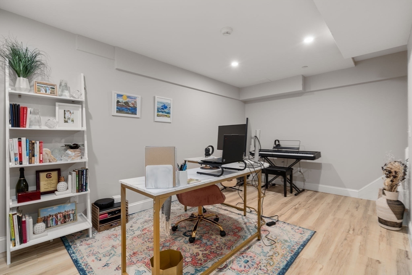
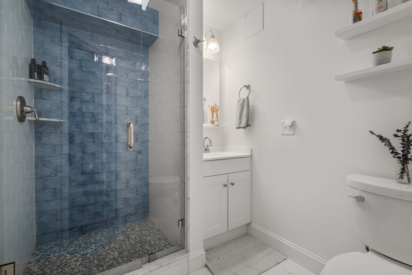
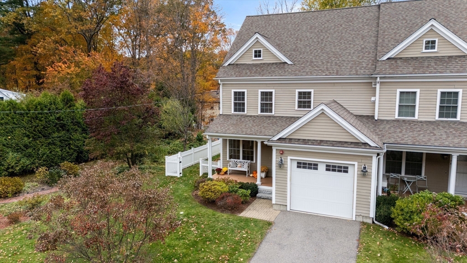

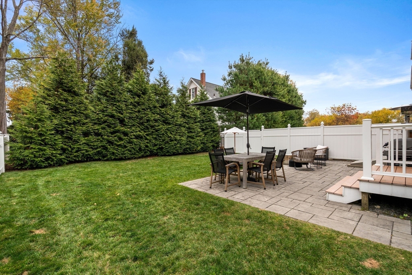
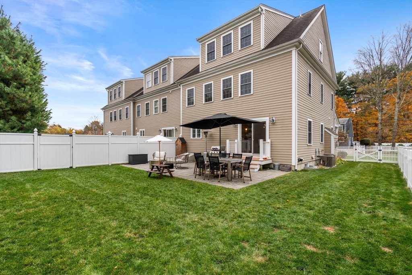
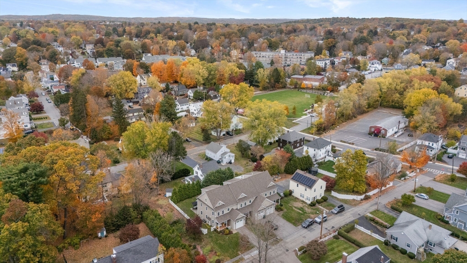

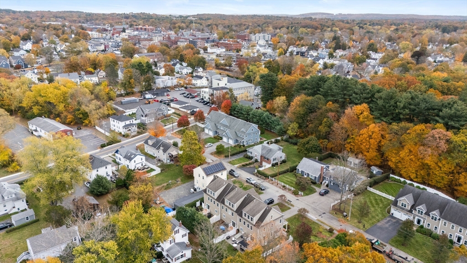

***Offers, if any, to be submitted by 2pm on Monday Feb 2nd*** Built in 2012, this stunning end-unit townhome perfectly blends modern comfort with timeless appeal. The main level welcomes you with a spacious family room featuring a gas fireplace, abundant natural light, and custom built-ins that open seamlessly to the formal dining room. The chef's kitchen offers a large center island, dedicated pantry, and elegant high-end cabinetry. Step outside to enjoy the private, level backyard and patio--an ideal extension of your living space. Upstairs, find the generous primary suite with a beautiful full bath, plus two additional bedrooms, a full guest bath, and convenient laundry room. The versatile third floor provides options for a playroom, private office, or guest suite. A fully finished lower level adds even more flexible living space, giving this townhome the feel of a single-family home. Located just a half mile from downtown Natick's shops, restaurants, MBTA, and town common.

3
beds

4
baths

3,050 Sq.Ft. LIVING AREA

0.3 Acres lot

Features & Amenities

Interior

  • total bedrooms3
  • Total bathrooms4
  • full bathrooms3
  • half bathroom1
  • Laundry room Second Floor, In Unit
  • Flooring Hardwood, Flooring - Stone/Ceramic Tile, Vinyl, Flooring - Hardwood
  • Fireplace Living Room
  • APPLIANCES Range, Dishwasher, Disposal, Microwave, Refrigerator
  • other interior Features Bathroom - Full, Recessed Lighting, Bathroom, Home Office, Play Room, Central Vacuum

Area & Lot

  • Status Sold
  • Date Sold March 26, 2026
  • Living Area3,050 Sq.Ft.
  • Total Area3,050 Sq.Ft.
  • Lot Area0.3 Acres
  • MLS® ID73472505
  • TypeCondo
  • YEAR BUILT2012
  • Elementary SchoolBen-Hem
  • High SchoolNatick High

Exterior

  • STORIES4
  • Garage Space1.0
  • water SourcePublic
  • roofShingle
  • parkingAttached, Off Street
  • HEAT TYPEForced Air, Natural Gas
  • AIR CONDITIONINGCentral Air, Dual
  • sewerPublic Sewer
  • Disability FeaturesNo
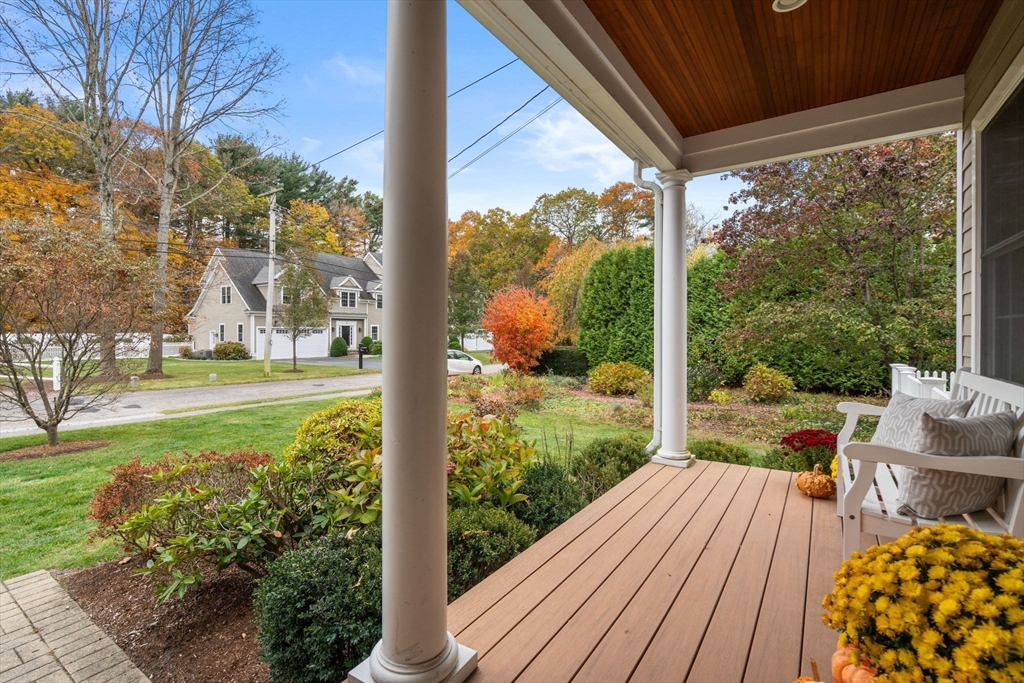
  • other exterior FeaturesPorch, Patio, Fenced Yard, Professional Landscaping, Sprinkler System

Financial

  • Sales Price$1,275,000
  • Real Estate Tax $11,665/yr
  • HOA $350/mo
  • Zoning RG

Work With Peace

Peace Nguyen is an award-winning, top-producing real estate advisor with over 27 years of wealth management, real estate development, and luxury sales expertise. A MetroWest resident for over 20 years, Peace offers in-depth knowledge of Wayland and surrounding communities. Contact Peace to discuss your real estate goals!

Follow Me on Instagram