Leave a Message

Thank you for your message. I will be in touch with you shortly.

9-11 Trowbridge St # 11
SEE ALL PHOTOS
9-11 Trowbridge St # 11
Sold

9-11 Trowbridge St # 11

9-11 Trowbridge St # 11, Belmont, MA 02478

$1,085,000
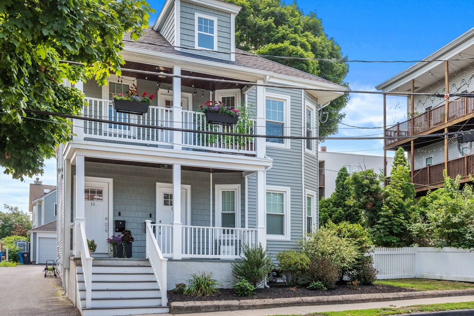
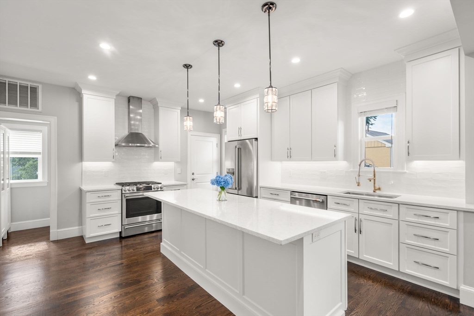
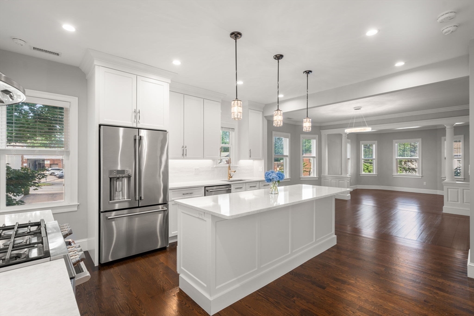
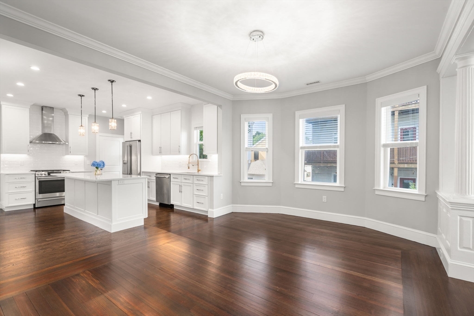
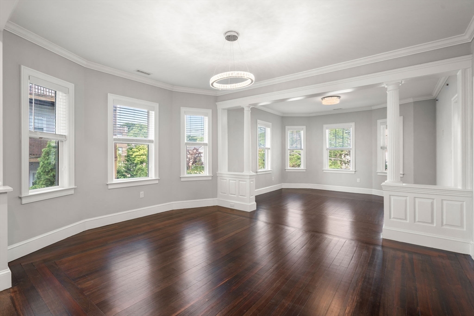
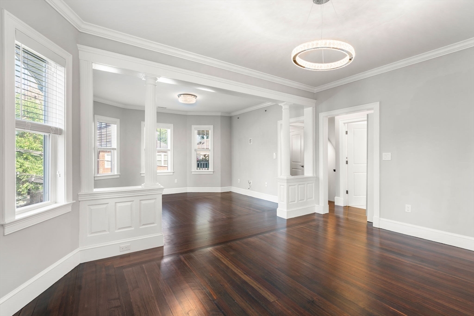
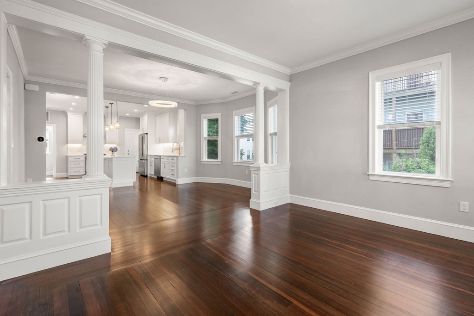
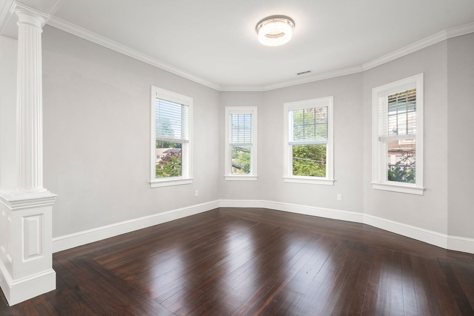
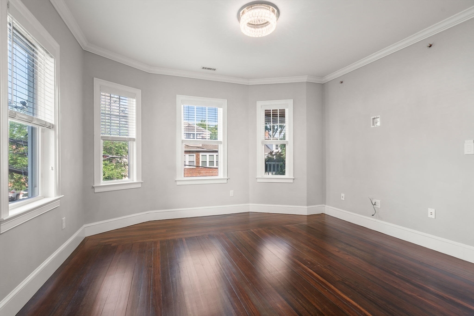
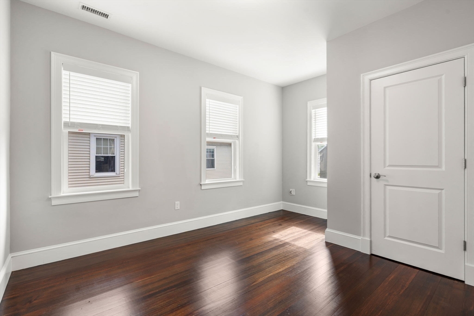
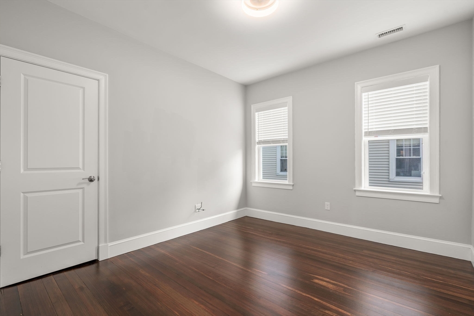
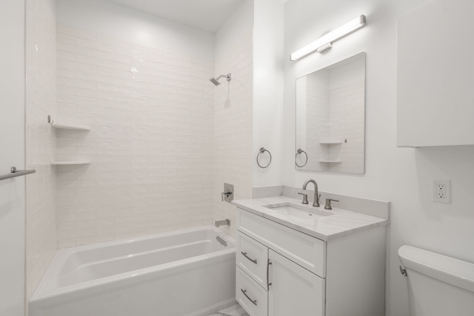
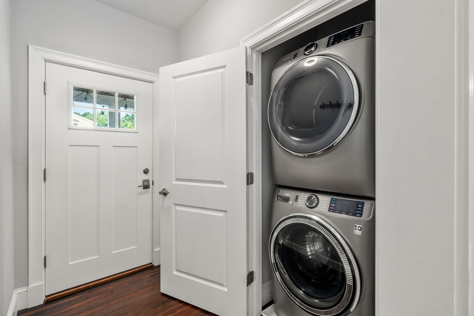
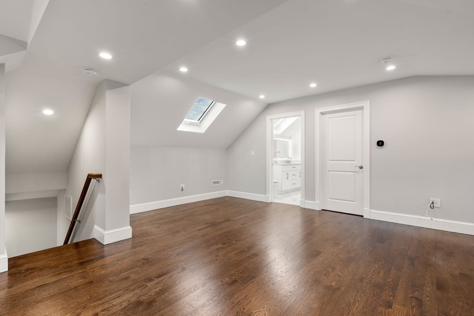
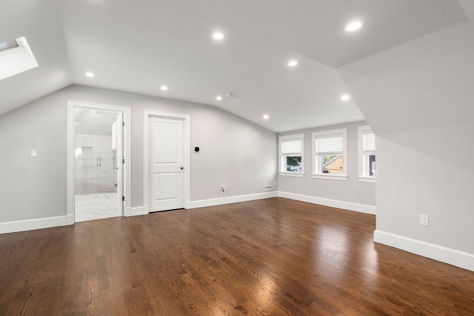
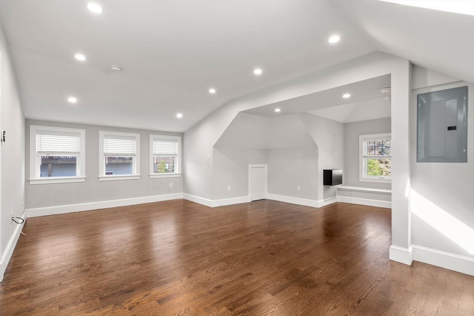
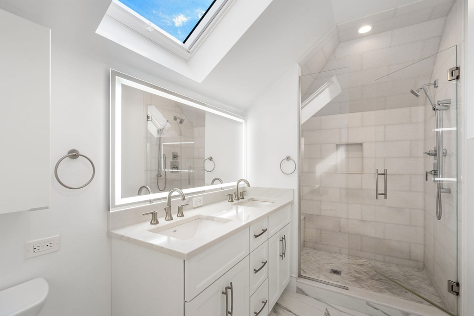
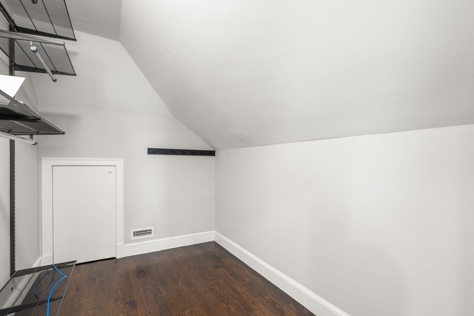
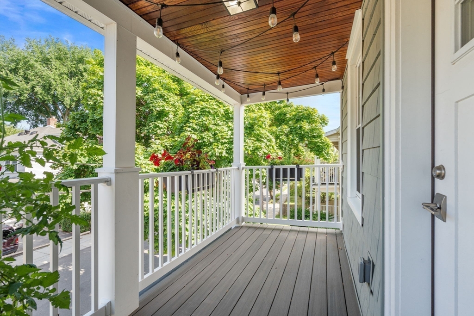
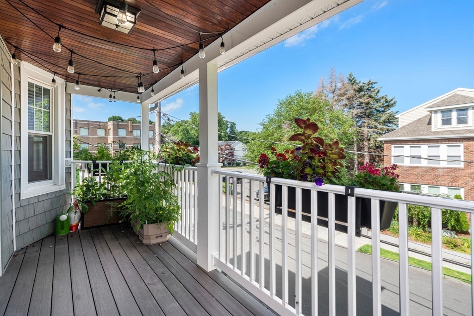
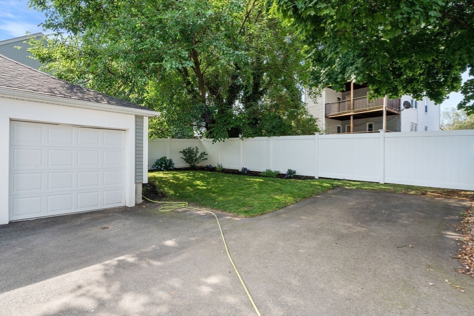
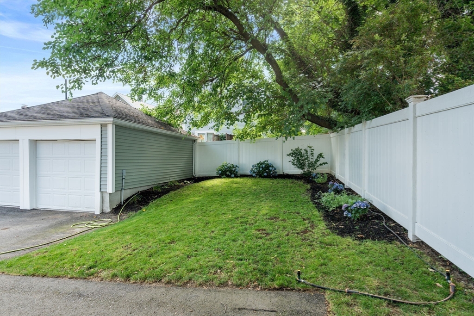
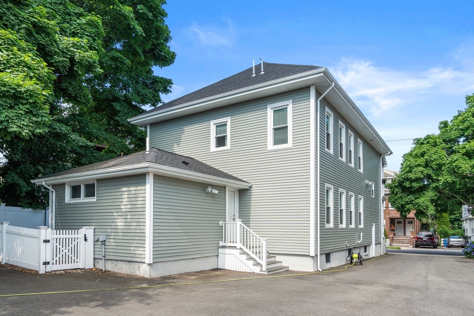
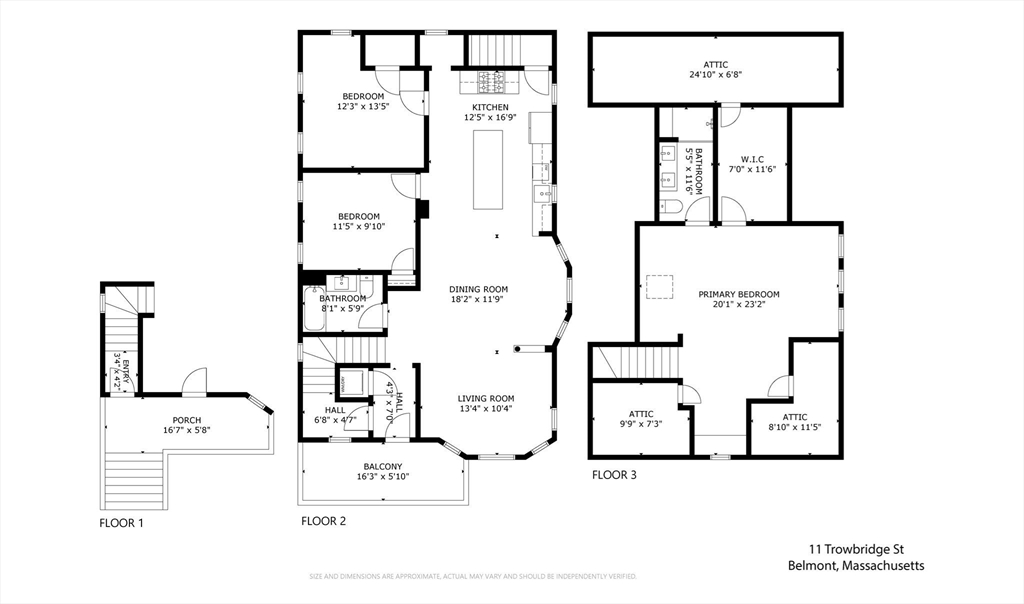
Completely renovated in 2021, this second & third floor condo was carefully thought out and beautifully redesigned for modern living, while maintaining original charm. The main level features gorgeous walnut brown flooring (some original fir), an oversized chef's kitchen with island, opening to an eat-in dining area, two generous sized bedrooms with a shared bath, and a formal living room. Before heading to the second floor you will find in-unit laundry and a large covered porch for entertaining or just relaxing. The second floor of the home boasts a large primary suite complete with stunning full bath and large walk-in closet. Outside there is a shared garage and private yard space, shaded and landscaped, plus two additional deeded parking spaces. Less than one mile to Belmont Middle and High Schools, town center/commuter rail, shops, restaurants, and much more. Additional storage in basement for each unit. This condo is "smart home ready" with Lutron switches, and Ecobee thermostats.

3
beds

2
baths

1,896 Sq.Ft. LIVING AREA

Features & Amenities

Interior

  • total bedrooms3
  • Total bathrooms2
  • full bathrooms2
  • Laundry room Second Floor, In Unit
  • Flooring Hardwood
  • APPLIANCES Range, Dishwasher, Disposal, Microwave, Refrigerator, Washer, Dryer

Area & Lot

  • Status Sold
  • Date Sold August 7, 2024
  • Living Area1,896 Sq.Ft.
  • Total Area1,896 Sq.Ft.
  • MLS® ID73261844
  • TypeCondo
  • YEAR BUILT1910

Exterior

  • STORIES2
  • Garage Space1.0
  • water SourcePublic
  • roofShingle
  • parkingDetached, Off Street
  • HEAT TYPEForced Air, Natural Gas
  • AIR CONDITIONINGCentral Air
  • sewerPublic Sewer
  • Disability FeaturesNo
  • other exterior FeaturesPorch, Garden

Financial

  • Sales Price$1,085,000
  • Real Estate Tax $10,043/yr
  • HOA $250/mo
  • Zoning R

Work With Peace

Peace Nguyen is an award-winning, top-producing real estate advisor with over 27 years of wealth management, real estate development, and luxury sales expertise. A MetroWest resident for over 20 years, Peace offers in-depth knowledge of Wayland and surrounding communities. Contact Peace to discuss your real estate goals!

Follow Me on Instagram