Leave a Message

Thank you for your message. I will be in touch with you shortly.

79 Kinsley St
79 Kinsley St
79 Kinsley St
79 Kinsley St
79 Kinsley St
79 Kinsley St
79 Kinsley St
79 Kinsley St
79 Kinsley St
79 Kinsley St
79 Kinsley St
79 Kinsley St
79 Kinsley St
79 Kinsley St
79 Kinsley St
79 Kinsley St
79 Kinsley St
79 Kinsley St
79 Kinsley St
79 Kinsley St
79 Kinsley St
79 Kinsley St
79 Kinsley St
79 Kinsley St
79 Kinsley St
79 Kinsley St
79 Kinsley St
79 Kinsley St
79 Kinsley St
SEE ALL PHOTOS
79 Kinsley St
79 Kinsley St
79 Kinsley St
79 Kinsley St
79 Kinsley St
79 Kinsley St
79 Kinsley St
79 Kinsley St
79 Kinsley St
79 Kinsley St
79 Kinsley St
79 Kinsley St
79 Kinsley St
79 Kinsley St
79 Kinsley St
79 Kinsley St
79 Kinsley St
79 Kinsley St
79 Kinsley St
79 Kinsley St
79 Kinsley St
79 Kinsley St
79 Kinsley St
79 Kinsley St
79 Kinsley St
79 Kinsley St
79 Kinsley St
79 Kinsley St
79 Kinsley St
Sold

79 Kinsley St

79 Kinsley St, Stoughton, MA 02072

$720,000
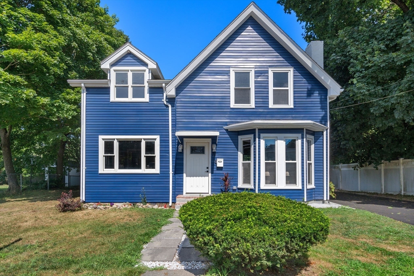
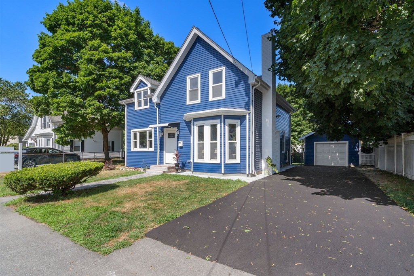
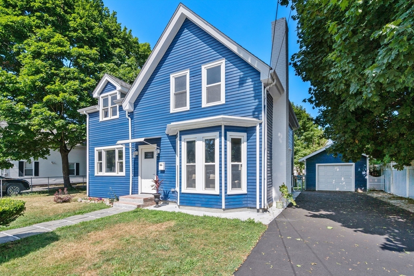
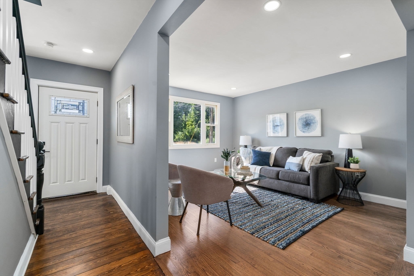
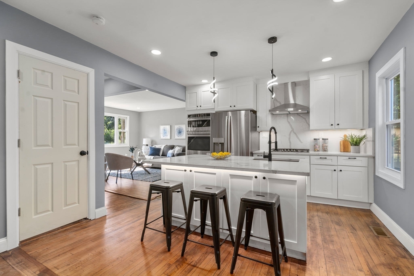
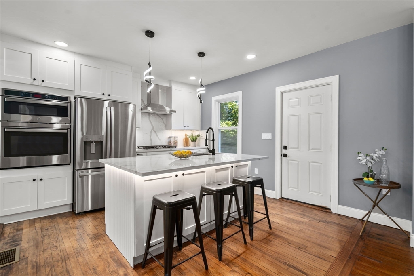
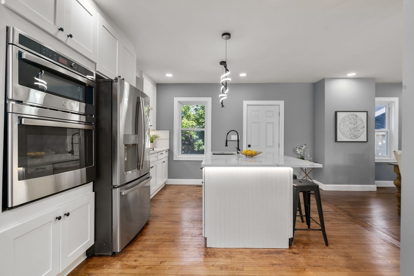
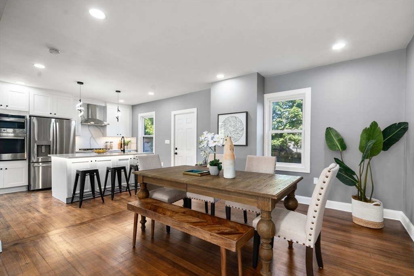
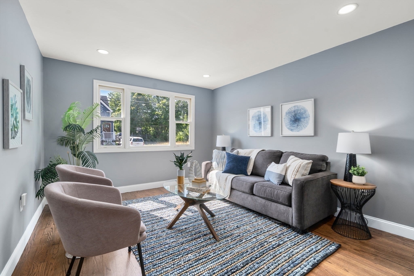
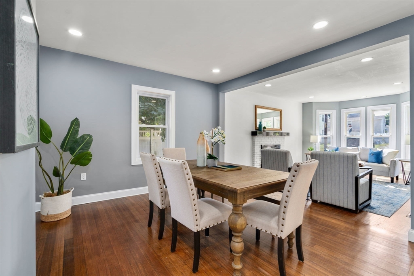
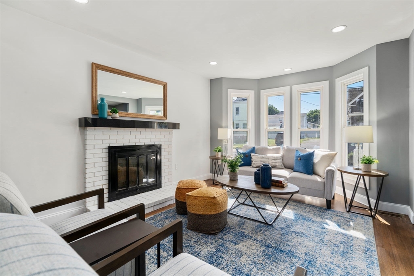
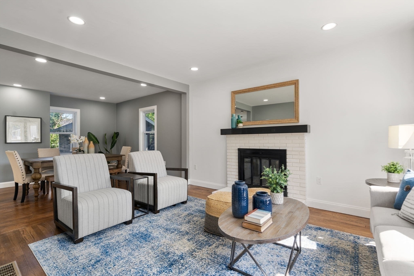
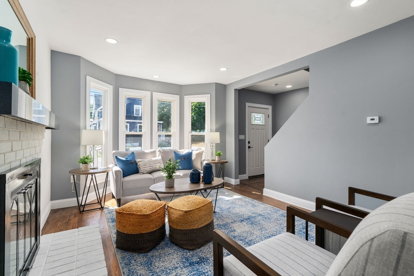
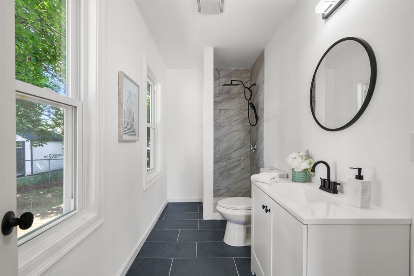
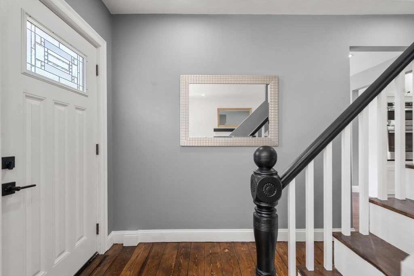
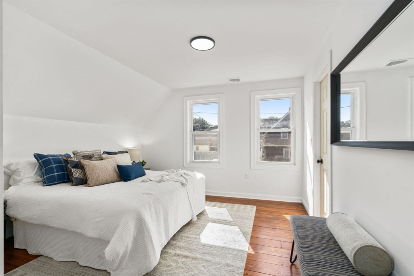
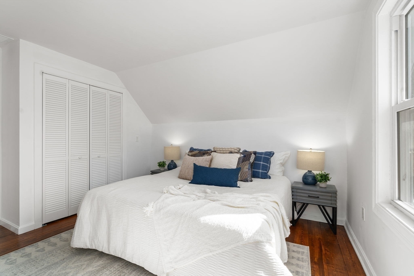
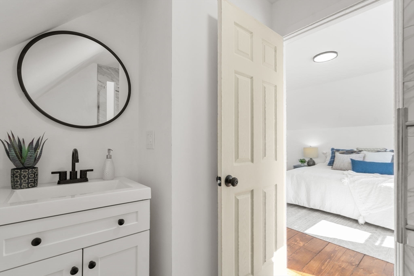
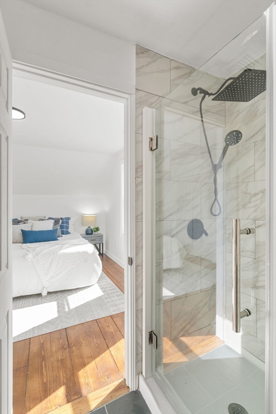
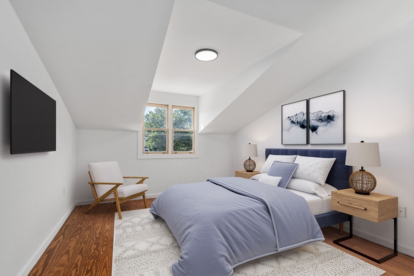
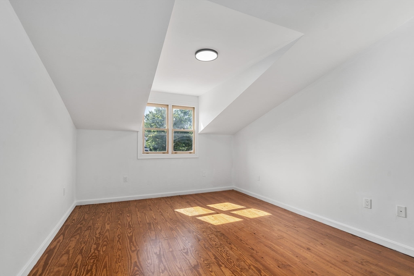
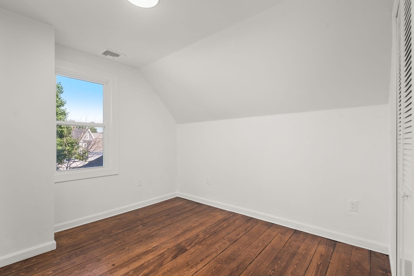
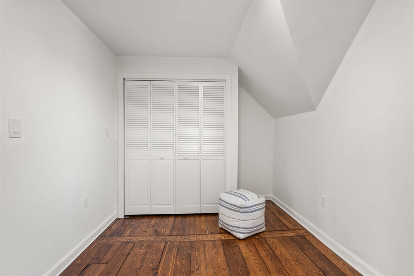
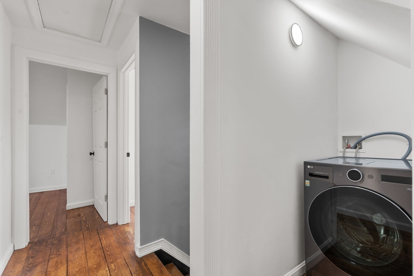
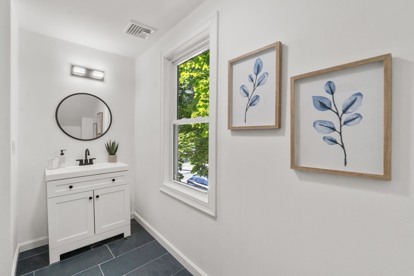
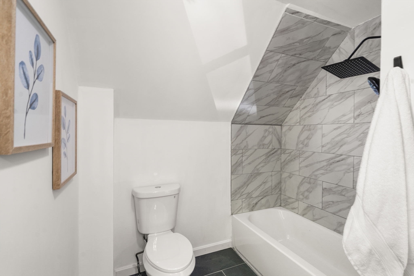
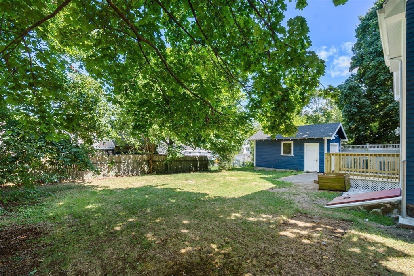
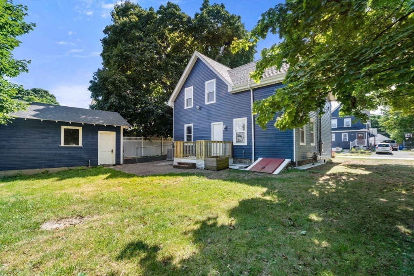
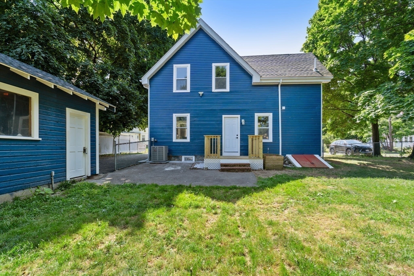
This classic New England home has been completely and meticulously renovated. Featuring 4 bedrooms, 3 baths, an open floor plan with over 1600 sq. ft. of living space - this is an ideal home for today's living. The sparkling kitchen with center island and quartz counter tops seamlessly flows into the family, dining and living rooms and all are perfect spaces for comfortable living and entertaining. High ceilings throughout and flooded with natural light. The second floor offers a primary suite with private bath, 3 additional bedrooms, laundry, and an additional large bath. New high efficiency 2 zone heating and cooling systems, water heater and 200 AMP electrical service. The exterior features an asphalt driveway, detached garage with additional storage and private, flat rear yard. Two minutes to Stoughton Commuter Rail and town center, Routes 24 and 128- the location can not be beat.

4
beds

3
baths

1,609 Sq.Ft. LIVING AREA

7,431 Sq.Ft. lot

Karen Kirk

Features & Amenities

Interior

  • total bedrooms4
  • Total bathrooms3
  • full bathrooms3
  • Laundry room Gas Dryer Hookup
  • Flooring Hardwood
  • Fireplace Living Room
  • APPLIANCES Gas Water Heater, Range, Dishwasher, Trash Compactor, Microwave, Refrigerator, Washer, Dryer
  • other interior Features Internet Available - Broadband

Area & Lot

  • Status Sold
  • Date Sold August 27, 2024
  • Living Area1,609 Sq.Ft.
  • Total Area1,609 Sq.Ft.
  • Lot Area7,431 Sq.Ft.
  • MLS® ID73270367
  • TypeResidential
  • YEAR BUILT1925
  • Architecture StylesAntique
  • Elementary SchoolSouth
  • Middle SchoolStoughton M.S.
  • High SchoolS.H.S.

Exterior

  • Garage Space2.0
  • water SourcePublic
  • utilitiesfor Gas Oven, for Gas Dryer
  • roofShingle
  • parkingDetached, Paved Drive, Off Street, Paved
  • HEAT TYPEForced Air, Natural Gas
  • AIR CONDITIONINGCentral Air
  • sewerPublic Sewer
  • SubstructureConcrete Perimeter

Financial

  • Sales Price$720,000
  • Real Estate Tax $5,830/yr
  • Zoning T

Work With Peace

Peace Nguyen is an award-winning, top-producing real estate advisor with over 27 years of wealth management, real estate development, and luxury sales expertise. A MetroWest resident for over 20 years, Peace offers in-depth knowledge of Wayland and surrounding communities. Contact Peace to discuss your real estate goals!

Follow Me on Instagram