Leave a Message

Thank you for your message. I will be in touch with you shortly.

79 Florence # 606S
79 Florence # 606S
79 Florence # 606S
79 Florence # 606S
79 Florence # 606S
79 Florence # 606S
79 Florence # 606S
79 Florence # 606S
79 Florence # 606S
79 Florence # 606S
79 Florence # 606S
79 Florence # 606S
79 Florence # 606S
79 Florence # 606S
79 Florence # 606S
79 Florence # 606S
79 Florence # 606S
79 Florence # 606S
79 Florence # 606S
79 Florence # 606S
79 Florence # 606S
79 Florence # 606S
79 Florence # 606S
79 Florence # 606S
79 Florence # 606S
79 Florence # 606S
SEE ALL PHOTOS
79 Florence # 606S
79 Florence # 606S
79 Florence # 606S
79 Florence # 606S
79 Florence # 606S
79 Florence # 606S
79 Florence # 606S
79 Florence # 606S
79 Florence # 606S
79 Florence # 606S
79 Florence # 606S
79 Florence # 606S
79 Florence # 606S
79 Florence # 606S
79 Florence # 606S
79 Florence # 606S
79 Florence # 606S
79 Florence # 606S
79 Florence # 606S
79 Florence # 606S
79 Florence # 606S
79 Florence # 606S
79 Florence # 606S
79 Florence # 606S
79 Florence # 606S
79 Florence # 606S
Sold

79 Florence # 606S

79 Florence # 606S, Newton, MA 02467

$2,580,000
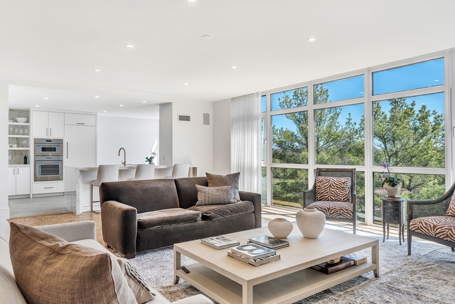
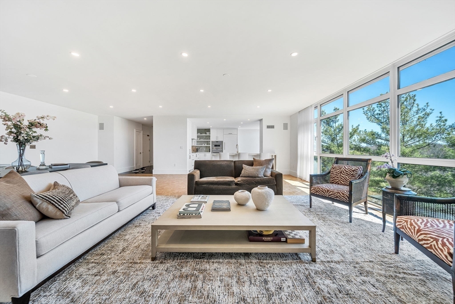
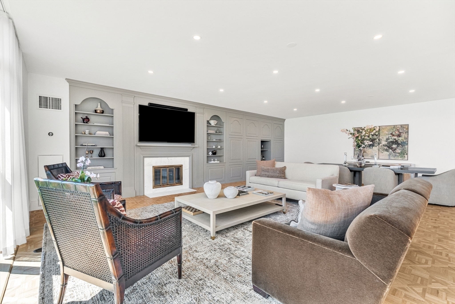
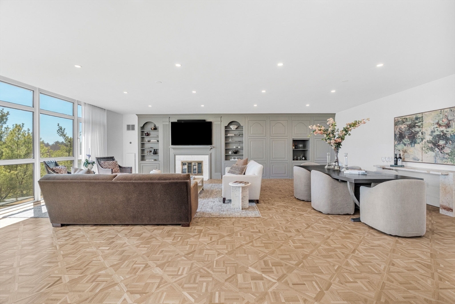
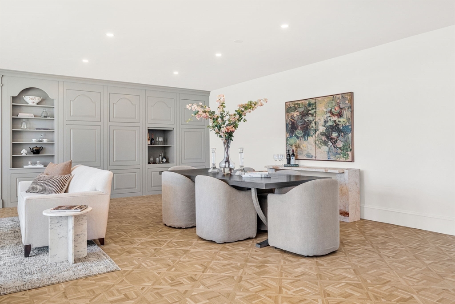
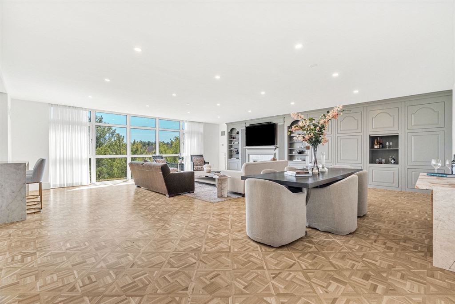
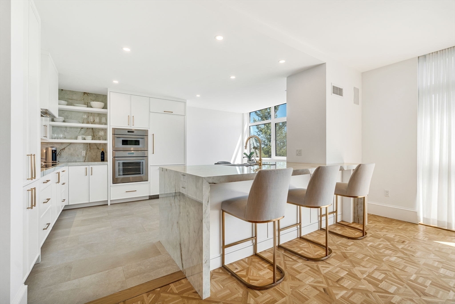
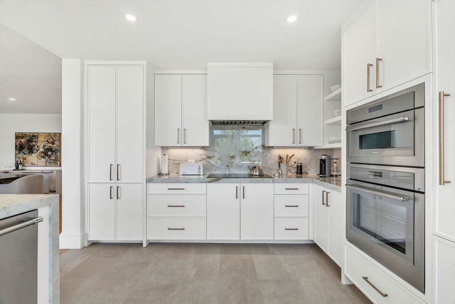
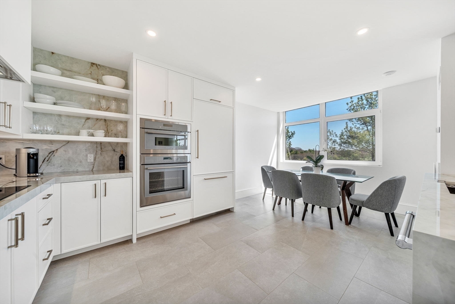
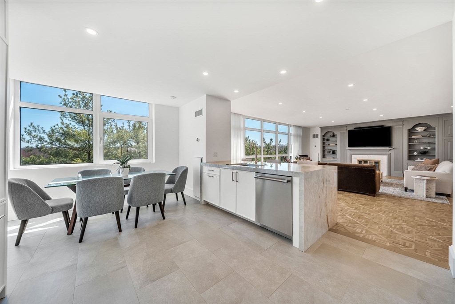
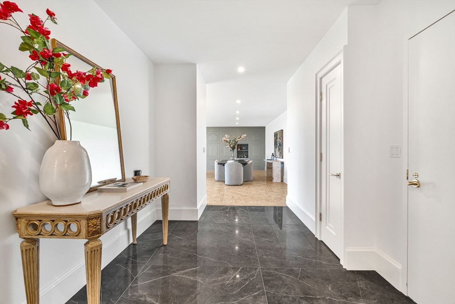
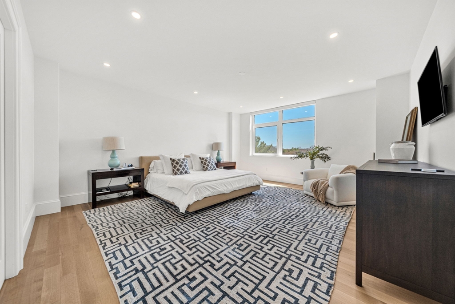
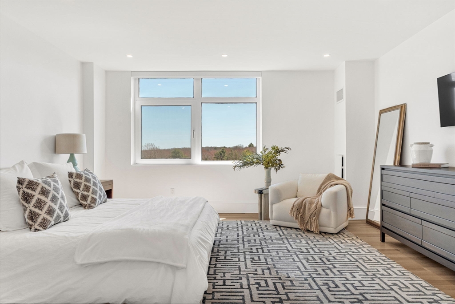
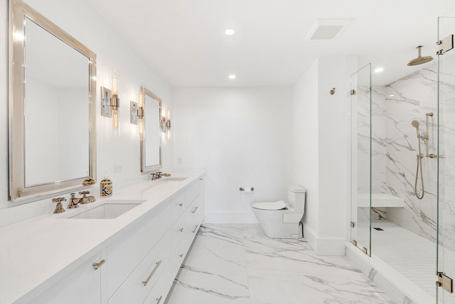
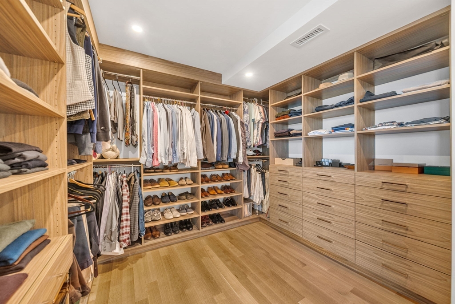
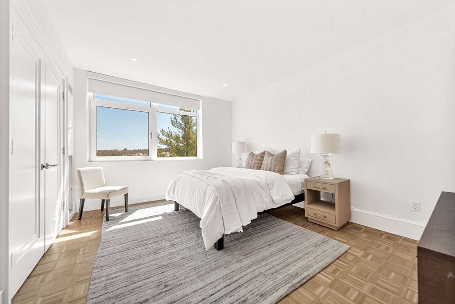
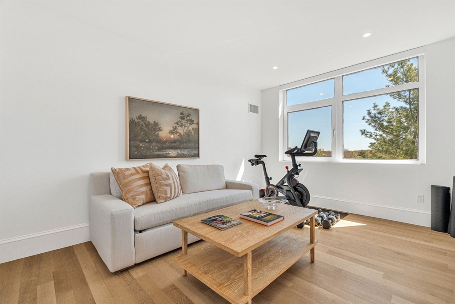
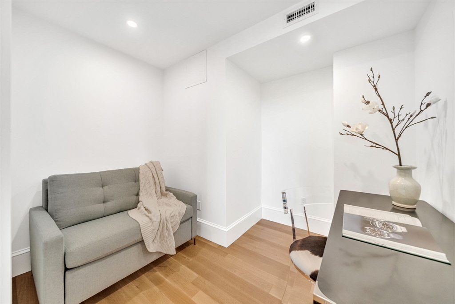
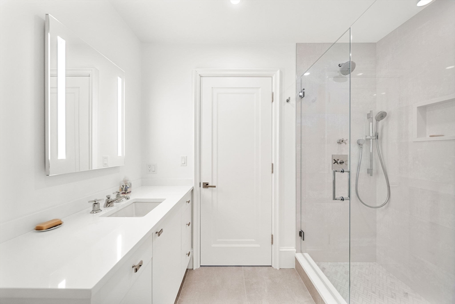
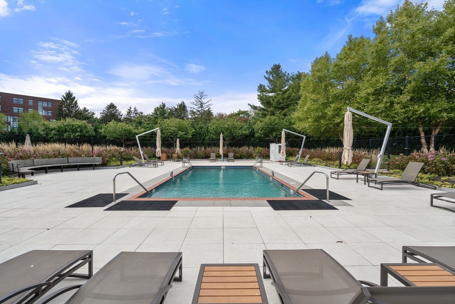
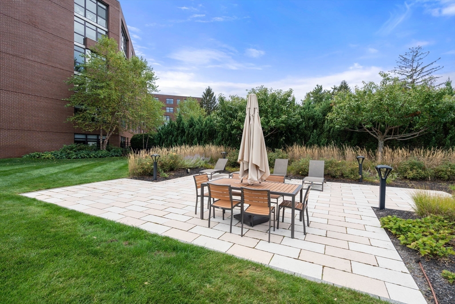
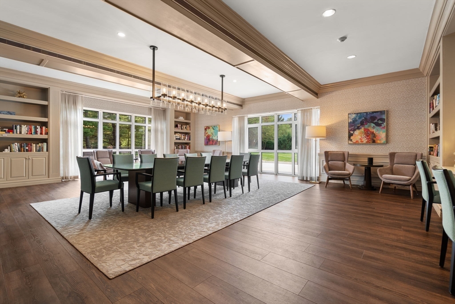
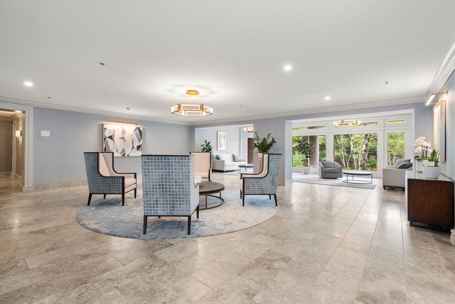
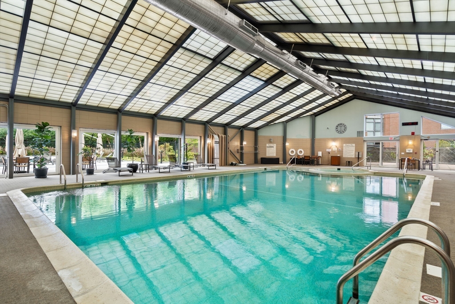
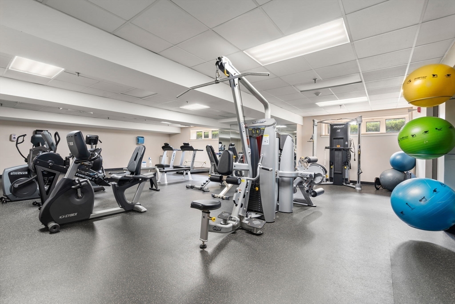
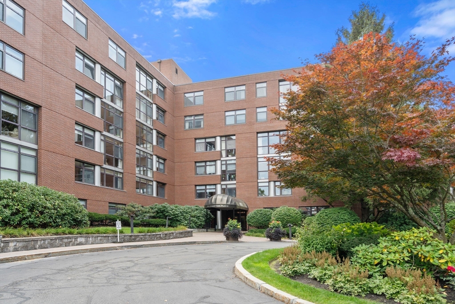
Stunning penthouse residence at Hampton Place, entirely rebuilt and modernized just three years ago. This exceptional home offers approximately 2,630 square feet of luxurious living space filled with natural light and sweeping views. Expansive living and dining areas feature elegant parquet floors, custom built-ins, and a wood-burning fireplace, creating a warm yet sophisticated setting ideal for entertaining. A wall of windows floods the home with sunlight throughout the day. The gourmet kitchen is a showpiece with top-of-the-line appliances, high-end finishes, and an open layout that connects seamlessly to the main living space, along with a generous dining area. The primary suite offers a serene retreat with a spa-like bath and custom walk-in closet. Two additional bedrooms, a home office, laundry room, and two-car parking complete this offering. Amenities include a clubhouse, pools, fitness center, doorman, and a vibrant community with active resident events.

3
beds

3
baths

2,630 Sq.Ft. LIVING AREA

Dean Poritzky

Features & Amenities

Interior

  • total bedrooms3
  • Total bathrooms3
  • full bathrooms2
  • half bathroom1
  • Laundry room Flooring - Stone/Ceramic Tile, First Floor, In Unit
  • Flooring Flooring - Hardwood, Flooring - Stone/Ceramic Tile
  • Fireplace Living Room
  • other interior Features Closet, Office, Foyer

Area & Lot

  • Status Sold
  • Date Sold June 30, 2026
  • Living Area2,630 Sq.Ft.
  • Total Area2,630 Sq.Ft.
  • MLS® ID73512760
  • TypeCondo
  • YEAR BUILT1984

Exterior

  • STORIES1
  • Garage Space2.0
  • water SourcePublic
  • PoolAssociation, In Ground, Indoor, Heated, Lap
  • roofRubber
  • parkingUnder, Deeded
  • HEAT TYPEHeat Pump
  • AIR CONDITIONINGHeat Pump
  • sewerPublic Sewer
  • HOA AmenitiesPool, Elevator(s), Fitness Center, Sauna/Steam, Trail(s), Garden Area, Clubhouse
  • security FeaturesDoorman

Financial

  • Sales Price$2,580,000
  • Real Estate Tax $13,519/yr
  • HOA $2,815/mo
  • Zoning res

Work With Peace

Peace Nguyen is an award-winning, top-producing real estate advisor with over 27 years of wealth management, real estate development, and luxury sales expertise. A MetroWest resident for over 20 years, Peace offers in-depth knowledge of Wayland and surrounding communities. Contact Peace to discuss your real estate goals!

Follow Me on Instagram