Leave a Message

Thank you for your message. I will be in touch with you shortly.

7 Brookdale Rd
7 Brookdale Rd
7 Brookdale Rd
7 Brookdale Rd
7 Brookdale Rd
7 Brookdale Rd
7 Brookdale Rd
7 Brookdale Rd
7 Brookdale Rd
7 Brookdale Rd
7 Brookdale Rd
7 Brookdale Rd
7 Brookdale Rd
7 Brookdale Rd
7 Brookdale Rd
7 Brookdale Rd
7 Brookdale Rd
7 Brookdale Rd
7 Brookdale Rd
7 Brookdale Rd
7 Brookdale Rd
7 Brookdale Rd
SEE ALL PHOTOS
7 Brookdale Rd
7 Brookdale Rd
7 Brookdale Rd
7 Brookdale Rd
7 Brookdale Rd
7 Brookdale Rd
7 Brookdale Rd
7 Brookdale Rd
7 Brookdale Rd
7 Brookdale Rd
7 Brookdale Rd
7 Brookdale Rd
7 Brookdale Rd
7 Brookdale Rd
7 Brookdale Rd
7 Brookdale Rd
7 Brookdale Rd
7 Brookdale Rd
7 Brookdale Rd
7 Brookdale Rd
7 Brookdale Rd
7 Brookdale Rd
Sold

7 Brookdale Rd

7 Brookdale Rd, Natick, MA 01760

$1,888,888
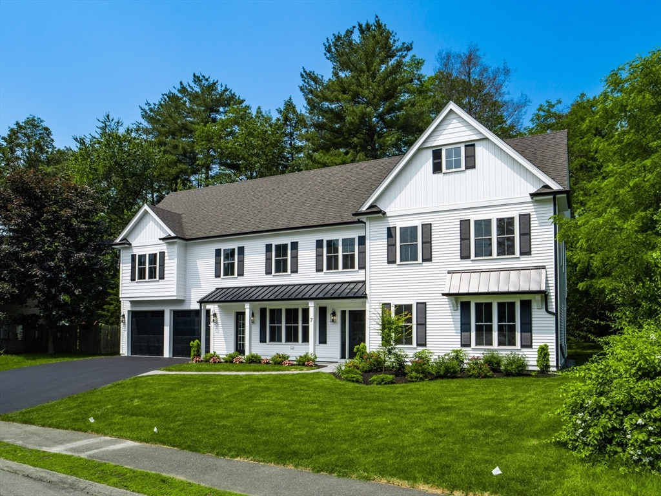
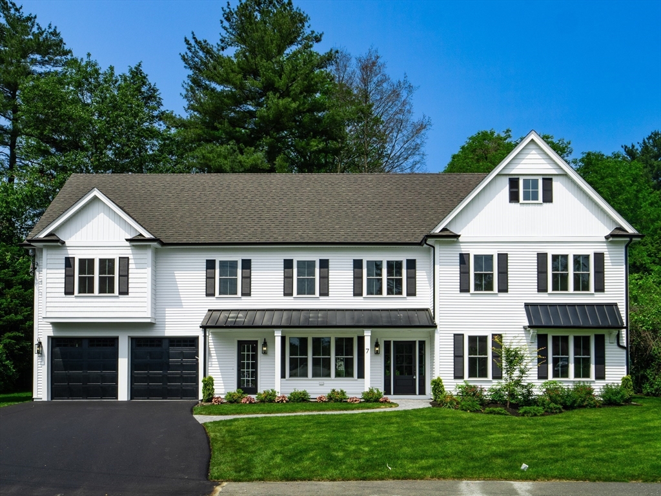
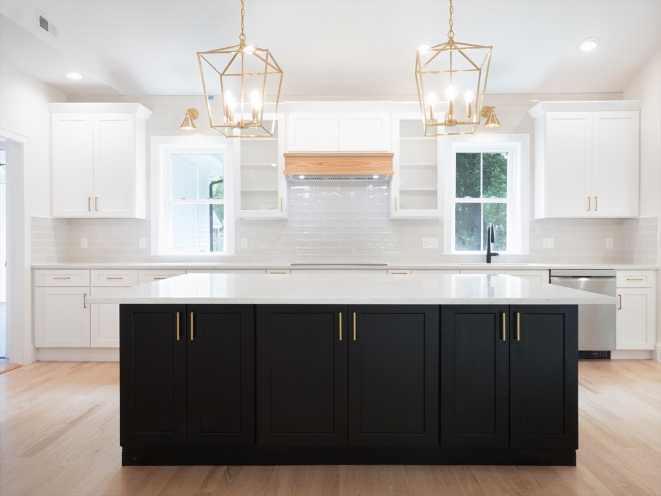
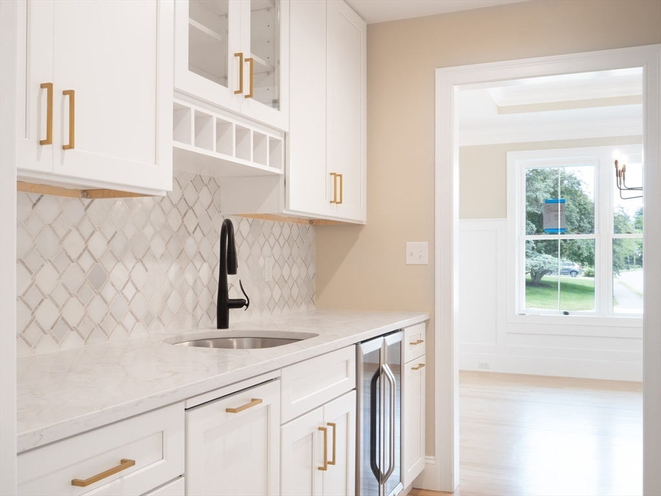
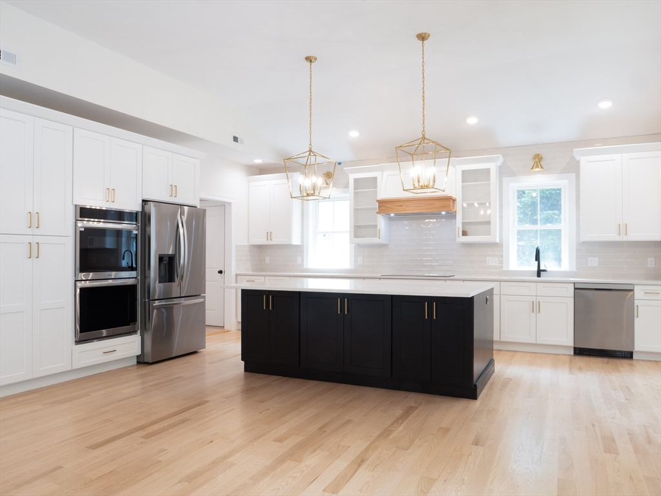

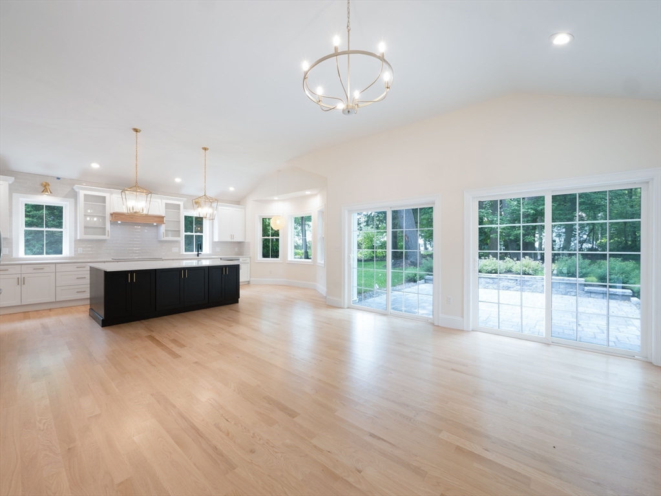
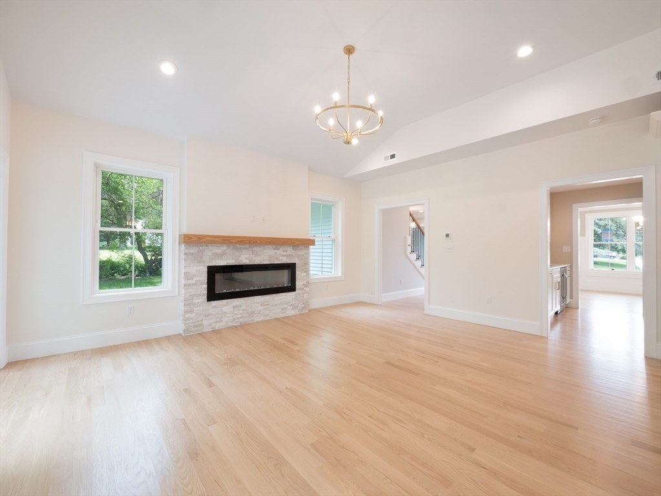

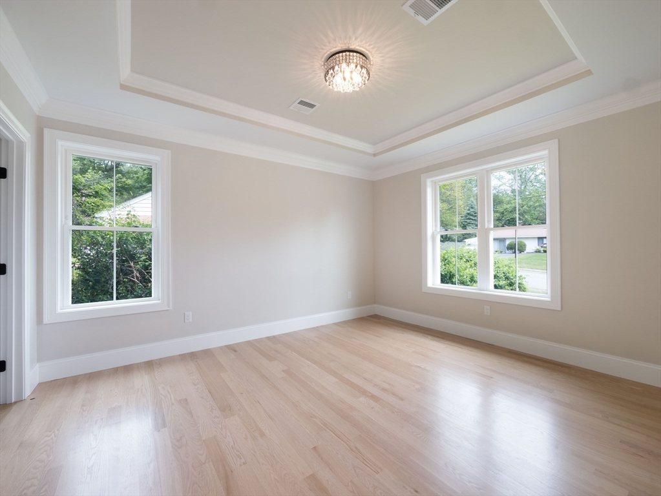

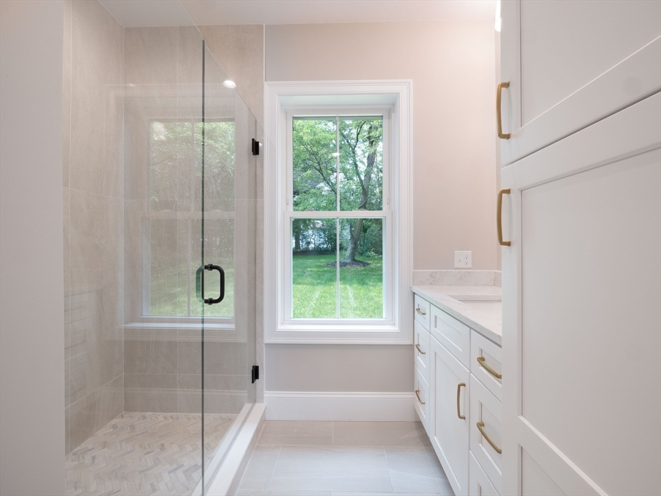
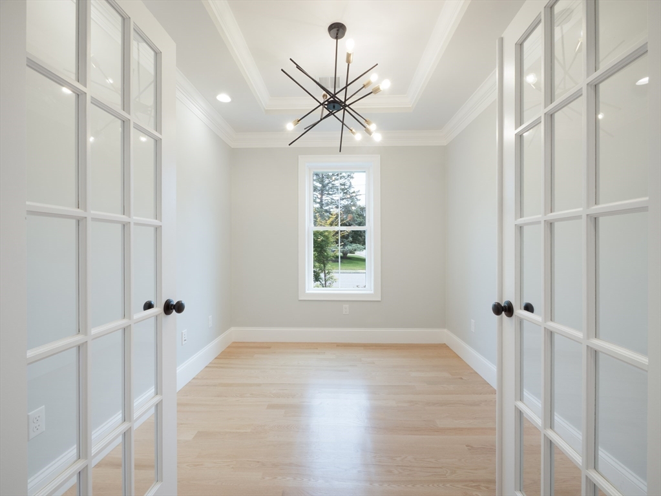

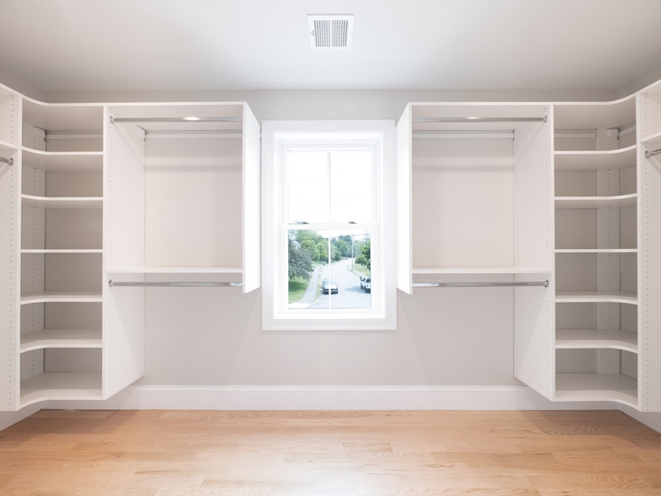


HOME COMPLETE // Step inside this stylish modern home complete with a first floor suite & second floor primary. An abundance of natural light & detailed craftmanship throughout. This concept provides an ideal entertaining space with the kitchen at the center, complete with vaulted ceiling, dual ovens, dual dishwashers, beverage station, farmers sink, & much more. Warm up by the fireplace and enjoy the expansive family room, nicely complimented by the tiled fireplace. The 2nd floor sports 4 bedrooms, 3 full baths,& laundry room. The 2nd floor primary suite is the perfect retreat, featuring a roomy walk-in closet, & trey ceiling. The private bathroom is outfitted with a free standing tub, sparkling tile shower, & separate vanities. The finished walk-up attic provides extra space. Host family & friends in the first floor suite. This is a rare opportunity in an excellent area. Nestled on a quite side street while providing easy access to train, schools, and more! 2 YEAR BUILDERS WARRANTY!

5
beds

5
baths

4,723 Sq.Ft. LIVING AREA

0.46 Acres lot

Vincent Nardone

Features & Amenities

Interior

  • total bedrooms5
  • Total bathrooms5
  • full bathrooms4
  • half bathroom1
  • Laundry room Flooring - Hardwood, Countertops - Stone/Granite/Solid, Electric Dryer Hookup, Recessed Lighting, Washer Hookup, Second Floor
  • Flooring Tile, Hardwood, Flooring - Hardwood, Flooring - Stone/Ceramic Tile, Flooring - Wall to Wall Carpet
  • Fireplace Family Room
  • APPLIANCES Electric Water Heater, Water Heater, Oven, Dishwasher, Disposal, Microwave, Range, Refrigerator, Freezer, Wine Refrigerator, Range Hood, Plumbed For Ice Maker
  • other interior Features Walk-In Closet(s), Recessed Lighting, Bathroom - Half, Countertops - Stone/Granite/Solid, Bathroom - Full, Bathroom - Tiled With Shower Stall, Lighting - Overhead, Closet, Entrance Foyer, Bathroom, Office, Play Room, Mud Room, Walk-up Attic

Area & Lot

  • Status Sold
  • Date Sold September 3, 2025
  • Living Area4,723 Sq.Ft.
  • Total Area4,723 Sq.Ft.
  • Lot Area0.46 Acres
  • MLS® ID73368077
  • TypeResidential
  • YEAR BUILT2025
  • Architecture StylesColonial
  • Elementary SchoolBrown
  • Middle SchoolKennedy
  • High SchoolNhs

Exterior

  • Garage Space2.0
  • water SourcePublic
  • utilitiesfor Electric Range, for Electric Oven, for Electric Dryer, Washer Hookup, Icemaker Connection
  • roofShingle
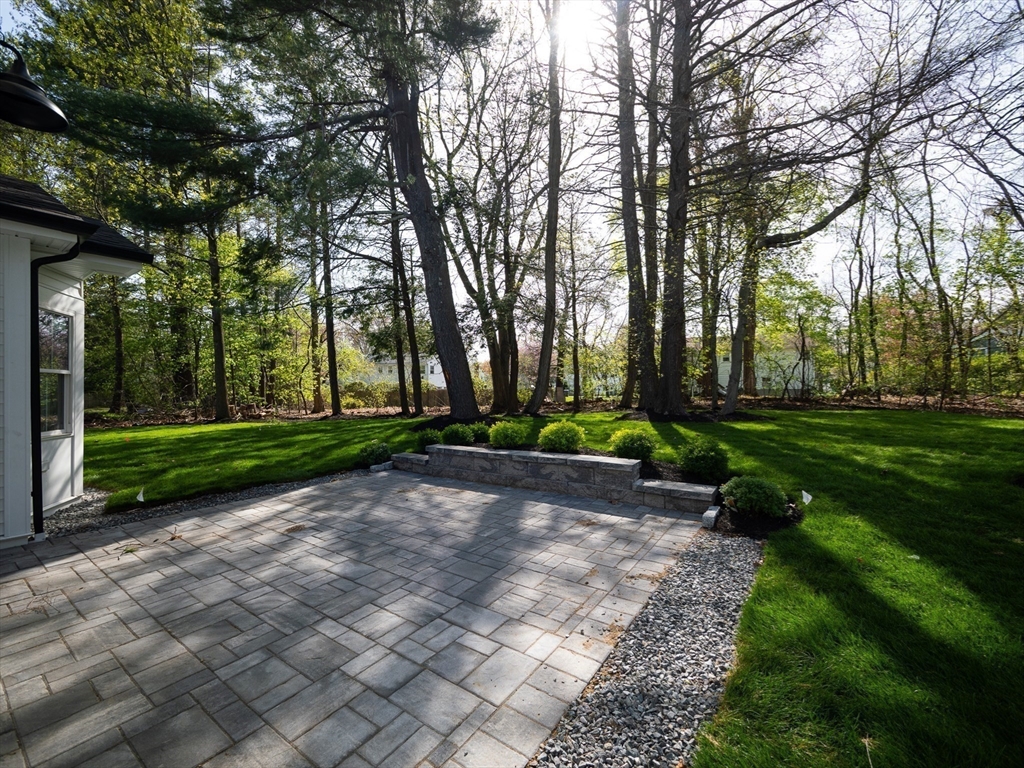

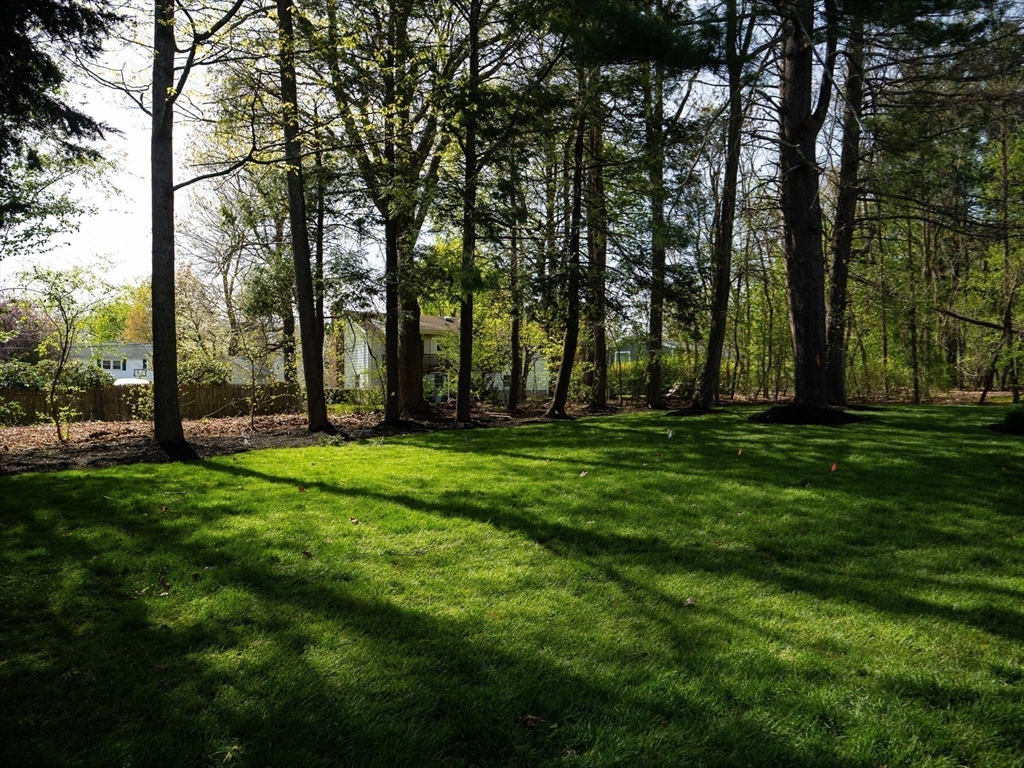
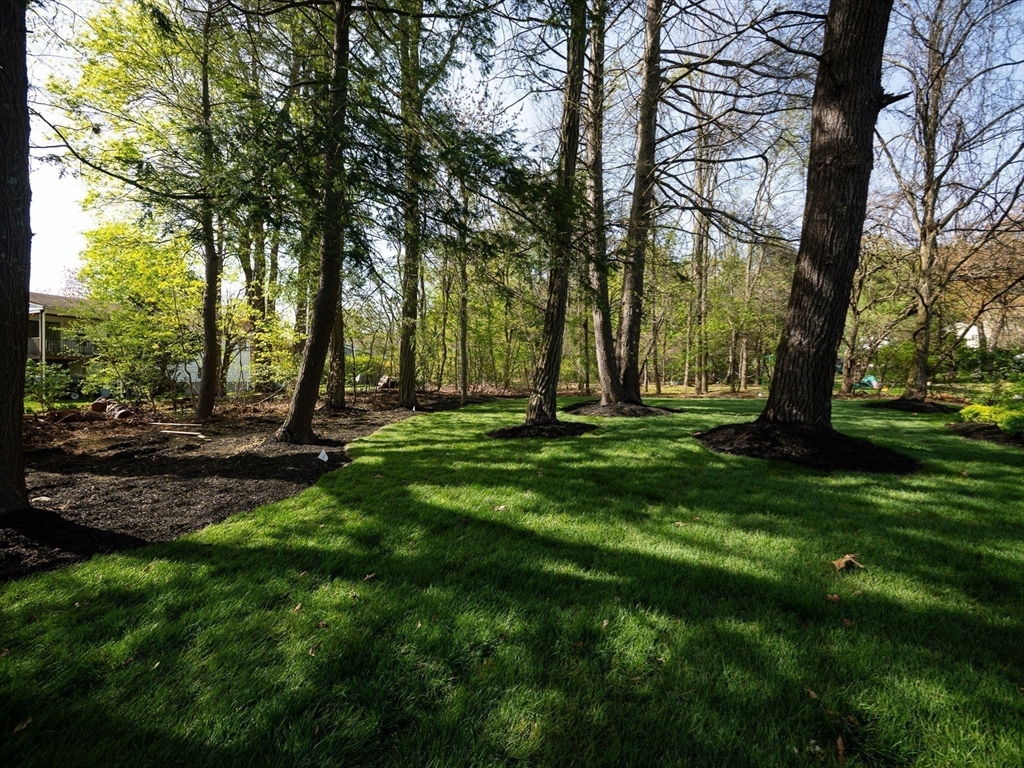
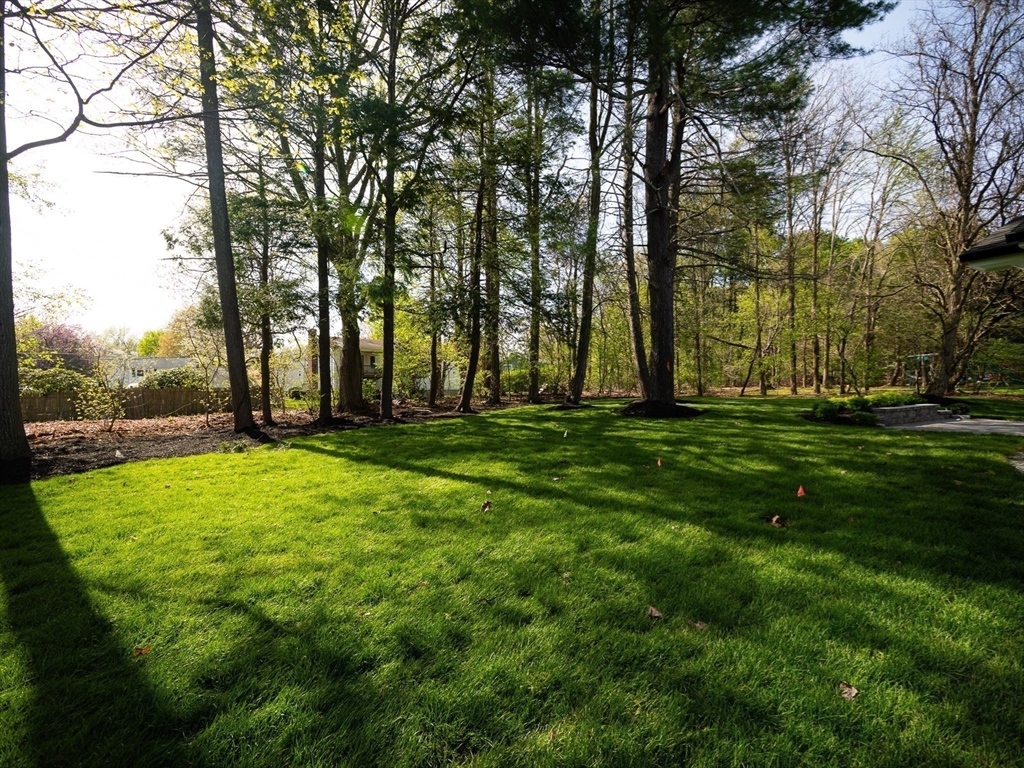
  • lot featuresWooded
  • parkingAttached, Garage Door Opener, Heated Garage, Insulated, Paved Drive, Off Street, Paved
  • HEAT TYPECentral, Forced Air, Heat Pump, Electric
  • AIR CONDITIONINGCentral Air, Heat Pump, Dual, Whole House Fan
  • sewerPublic Sewer
  • SubstructureConcrete Perimeter, Slab
  • other exterior FeaturesPatio, Rain Gutters, Professional Landscaping, Sprinkler System, Screens

Financial

  • Sales Price$1,888,888
  • Real Estate Tax $5,971/yr
  • Zoning RSA

Work With Peace

Peace Nguyen is an award-winning, top-producing real estate advisor with over 27 years of wealth management, real estate development, and luxury sales expertise. A MetroWest resident for over 20 years, Peace offers in-depth knowledge of Wayland and surrounding communities. Contact Peace to discuss your real estate goals!

Follow Me on Instagram