Leave a Message

Thank you for your message. I will be in touch with you shortly.

5 Fairway Dr
5 Fairway Dr
5 Fairway Dr
5 Fairway Dr
5 Fairway Dr
5 Fairway Dr
5 Fairway Dr
5 Fairway Dr
5 Fairway Dr
5 Fairway Dr
5 Fairway Dr
5 Fairway Dr
5 Fairway Dr
5 Fairway Dr
5 Fairway Dr
5 Fairway Dr
5 Fairway Dr
5 Fairway Dr
SEE ALL PHOTOS
5 Fairway Dr
5 Fairway Dr
5 Fairway Dr
5 Fairway Dr
5 Fairway Dr
5 Fairway Dr
5 Fairway Dr
5 Fairway Dr
5 Fairway Dr
5 Fairway Dr
5 Fairway Dr
5 Fairway Dr
5 Fairway Dr
5 Fairway Dr
5 Fairway Dr
5 Fairway Dr
5 Fairway Dr
5 Fairway Dr
Sold

5 Fairway Dr

5 Fairway Dr, Acushnet, MA 02743

$550,000
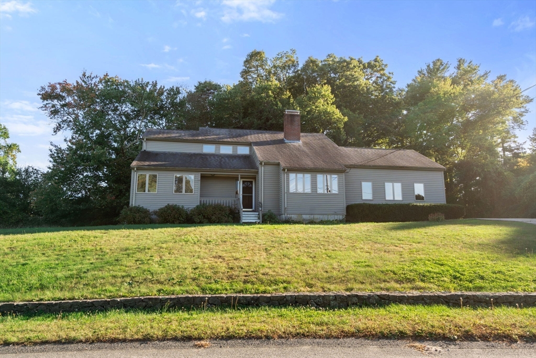
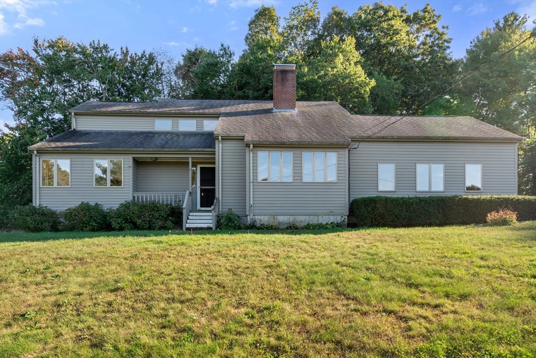
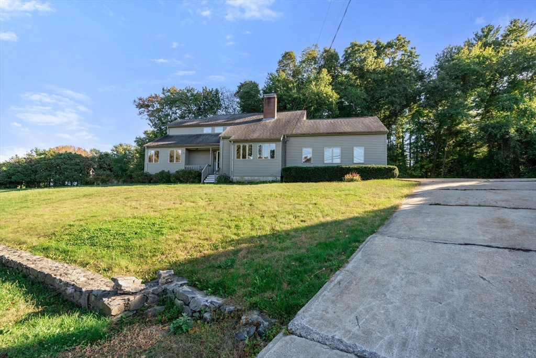
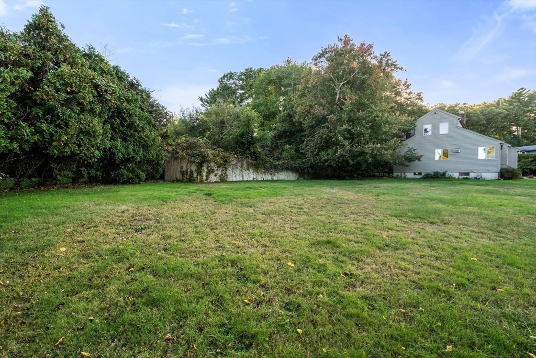
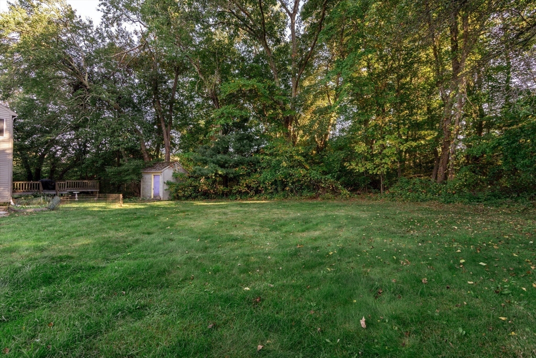
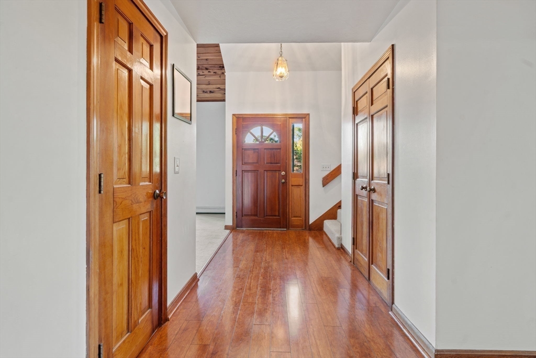
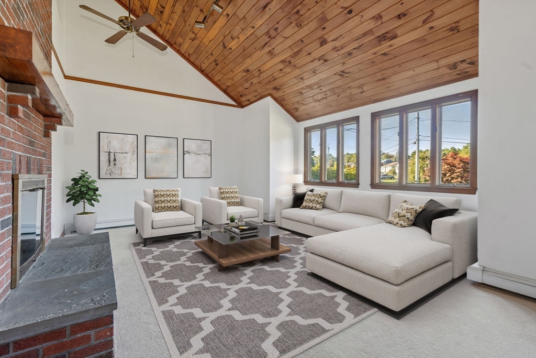
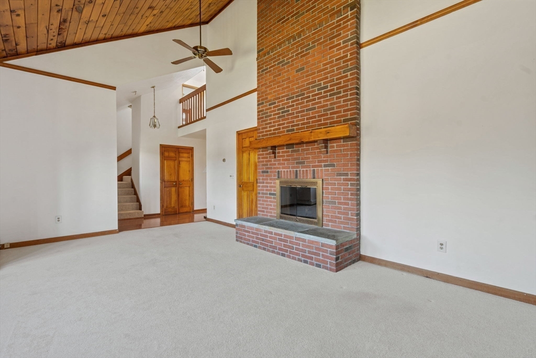
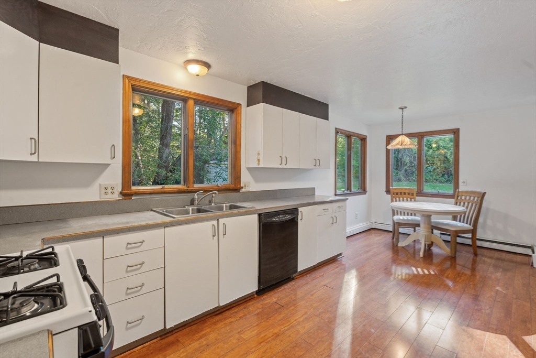
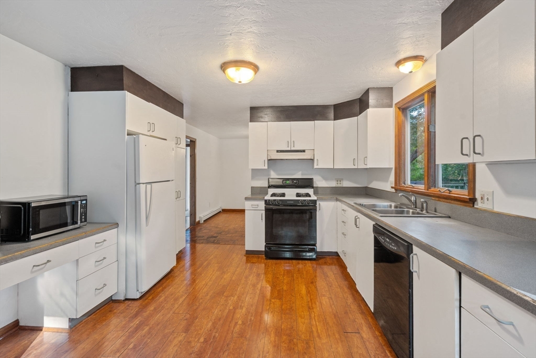
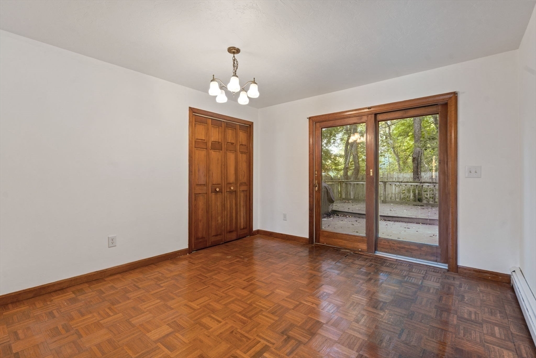
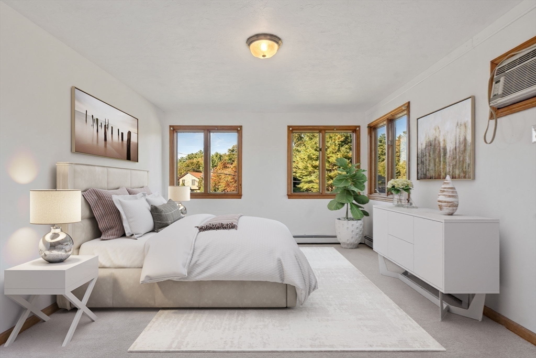
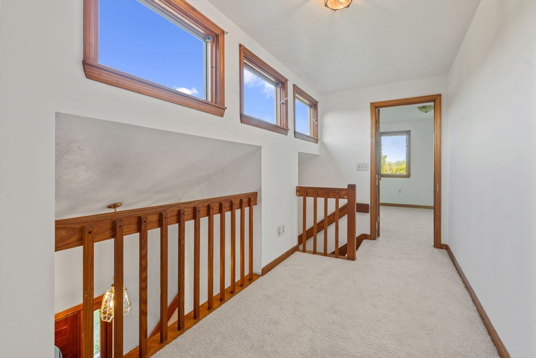
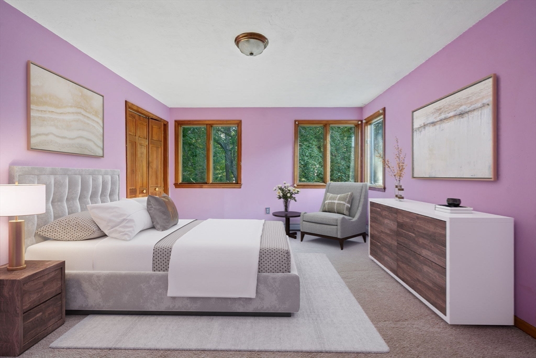
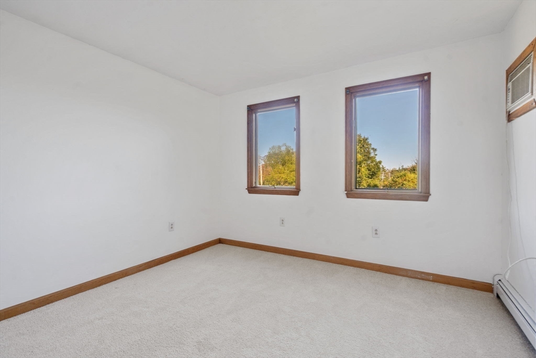
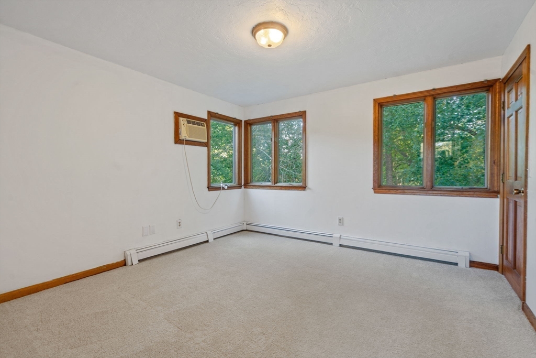
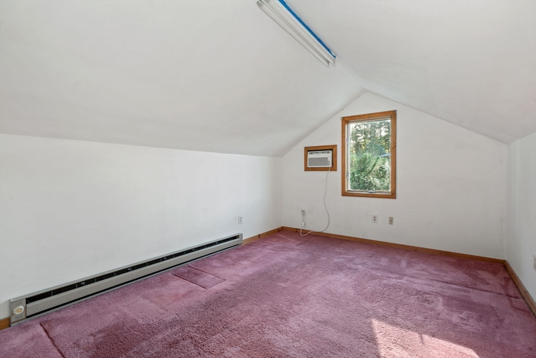
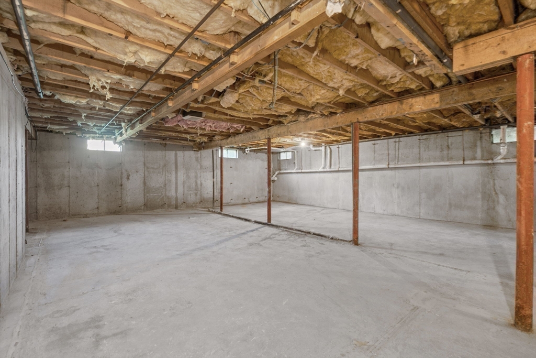
Experience quiet, serene living in this rarely available home in one of Acushnet's most sought-after neighborhoods. This contemporary residence offers 4 bedrooms, 2.5 bathrooms, and a bonus room across 2,569 square feet. Gather in the cozy living room with brick fireplace and half-vaulted wood-paneled ceilings, or enjoy meals in the spacious kitchen with an inviting corner breakfast nook. The expansive, sunlit master suite on the main floor features two closets and a full bath, while additional bedrooms upstairs provide flexibility for a variety of uses. An unfinished basement offers endless potential for recreation, storage, or expansion. Set on a 0.8-acre lot, the property provides ample space for outdoor enjoyment, and the attached 2-car garage adds convenience and functionality.

4
beds

3
baths

2,569 Sq.Ft. LIVING AREA

0.8 Acres lot

Features & Amenities

Interior

  • total bedrooms4
  • Total bathrooms3
  • full bathrooms2
  • half bathroom1
  • Laundry room First Floor
  • Flooring Flooring - Wall to Wall Carpet, Flooring - Engineered Hardwood
  • Fireplace Living Room
  • APPLIANCES Water Heater, Range, Dishwasher, Disposal, Microwave, Refrigerator, Freezer, Washer, Dryer
  • other interior Features Vaulted Ceiling(s), Bonus Room, Entry Hall

Area & Lot

  • Status Sold
  • Date Sold December 23, 2025
  • Living Area2,569 Sq.Ft.
  • Total Area2,569 Sq.Ft.
  • Lot Area0.8 Acres
  • MLS® ID73441541
  • TypeResidential
  • YEAR BUILT1988
  • Architecture StylesContemporary
  • Elementary SchoolAcushnet Elementary School
  • Middle SchoolAlbert F. Ford Middle School
  • High SchoolNew Bedford High School

Exterior

  • Garage Space2.0
  • water SourcePublic
  • roofShingle
  • lot featuresCorner Lot, Sloped
  • parkingAttached, Paved Drive, Off Street, Paved
  • HEAT TYPEBaseboard, Natural Gas
  • AIR CONDITIONINGWall Unit(s)
  • sewerPrivate Sewer
  • SubstructureConcrete Perimeter
  • other exterior FeaturesPorch, Deck, Rain Gutters, Storage, Screens, Garden

Financial

  • Sales Price$550,000
  • Real Estate Tax $5,959/yr
  • Zoning 1

Work With Peace

Peace Nguyen is an award-winning, top-producing real estate advisor with over 27 years of wealth management, real estate development, and luxury sales expertise. A MetroWest resident for over 20 years, Peace offers in-depth knowledge of Wayland and surrounding communities. Contact Peace to discuss your real estate goals!

Follow Me on Instagram