Leave a Message

Thank you for your message. I will be in touch with you shortly.

5 Brookvale Rd
5 Brookvale Rd
5 Brookvale Rd
5 Brookvale Rd
5 Brookvale Rd
5 Brookvale Rd
5 Brookvale Rd
5 Brookvale Rd
5 Brookvale Rd
5 Brookvale Rd
5 Brookvale Rd
5 Brookvale Rd
5 Brookvale Rd
5 Brookvale Rd
5 Brookvale Rd
5 Brookvale Rd
5 Brookvale Rd
5 Brookvale Rd
5 Brookvale Rd
5 Brookvale Rd
5 Brookvale Rd
5 Brookvale Rd
5 Brookvale Rd
5 Brookvale Rd
5 Brookvale Rd
5 Brookvale Rd
5 Brookvale Rd
5 Brookvale Rd
5 Brookvale Rd
5 Brookvale Rd
SEE ALL PHOTOS
5 Brookvale Rd
5 Brookvale Rd
5 Brookvale Rd
5 Brookvale Rd
5 Brookvale Rd
5 Brookvale Rd
5 Brookvale Rd
5 Brookvale Rd
5 Brookvale Rd
5 Brookvale Rd
5 Brookvale Rd
5 Brookvale Rd
5 Brookvale Rd
5 Brookvale Rd
5 Brookvale Rd
5 Brookvale Rd
5 Brookvale Rd
5 Brookvale Rd
5 Brookvale Rd
5 Brookvale Rd
5 Brookvale Rd
5 Brookvale Rd
5 Brookvale Rd
5 Brookvale Rd
5 Brookvale Rd
5 Brookvale Rd
5 Brookvale Rd
5 Brookvale Rd
5 Brookvale Rd
5 Brookvale Rd
Sold

5 Brookvale Rd

5 Brookvale Rd, Framingham, MA 01701

$850,000
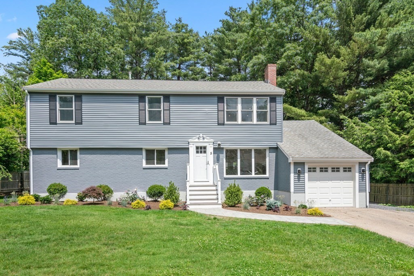
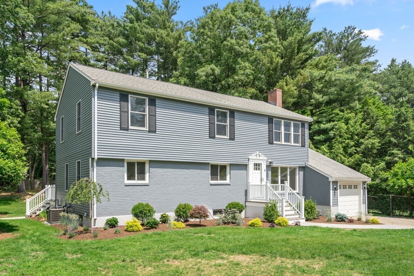
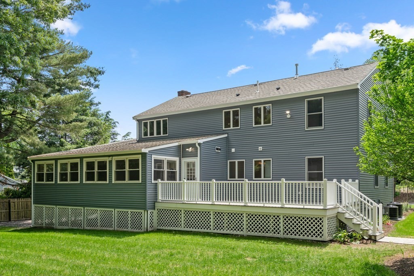
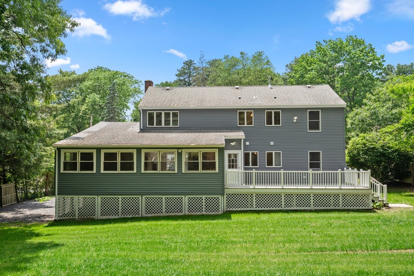
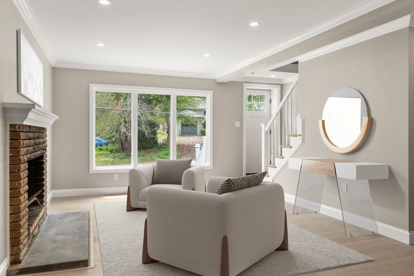
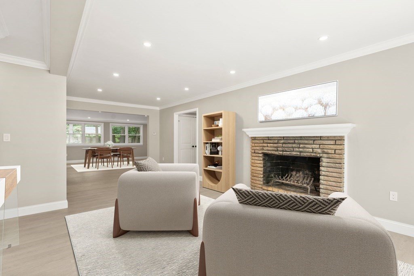
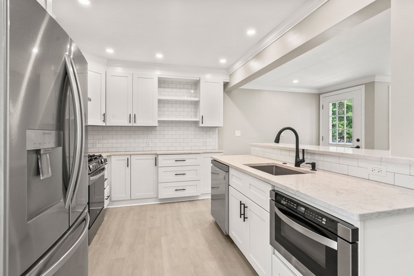
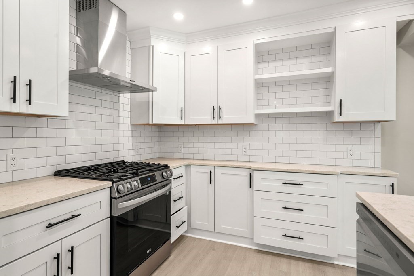
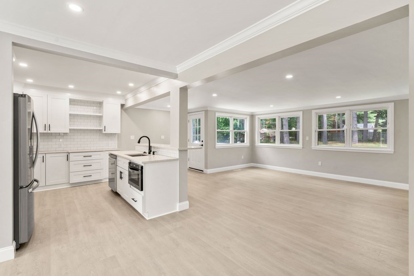
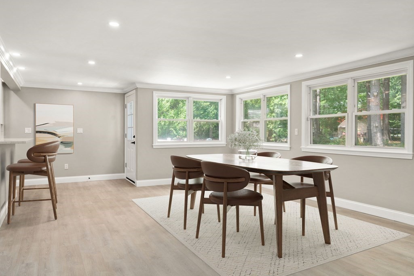
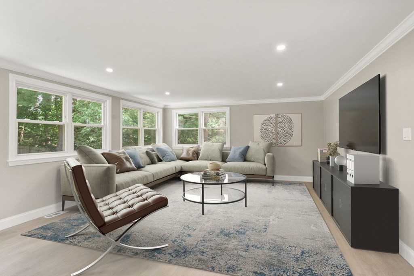
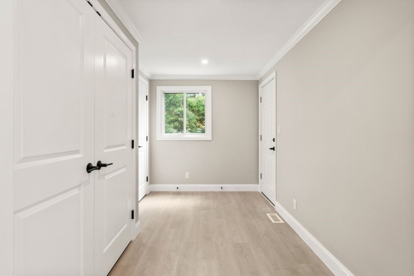
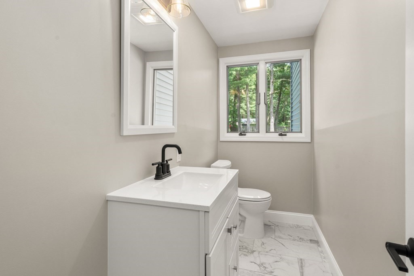
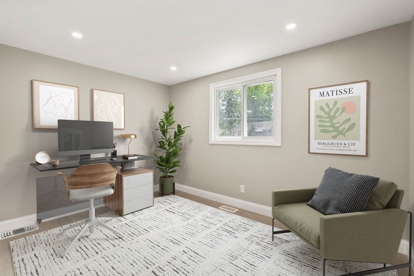
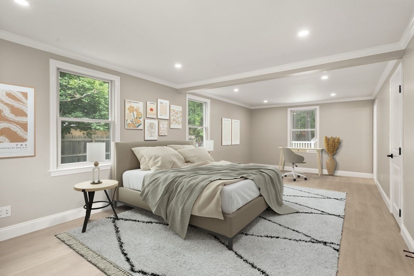
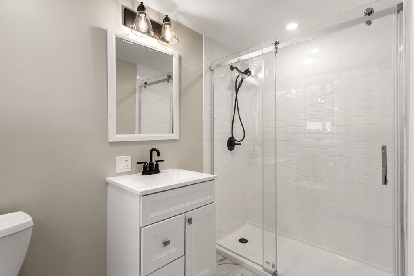
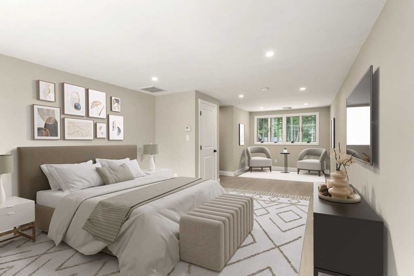
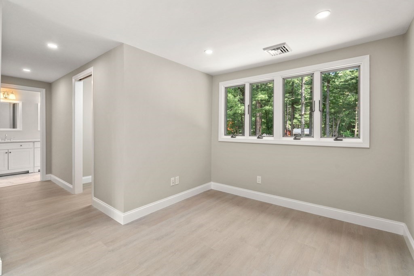
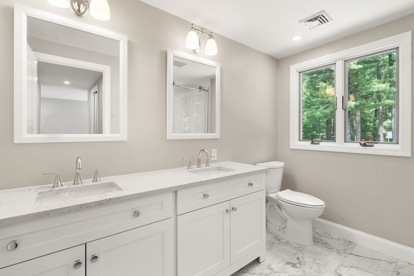
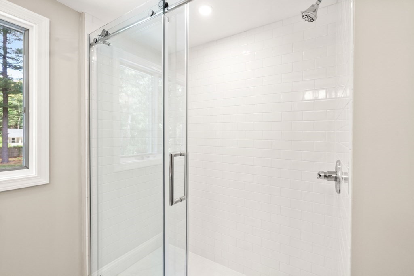
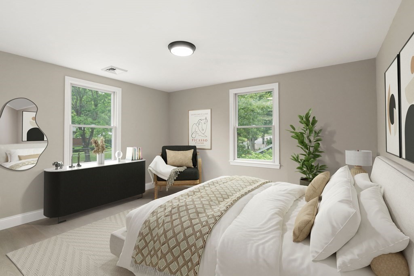
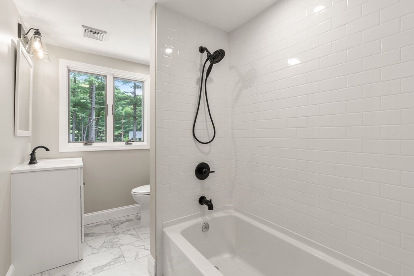
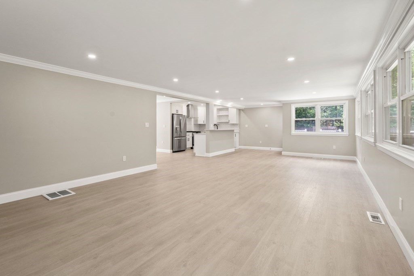
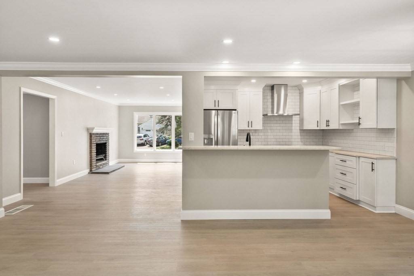
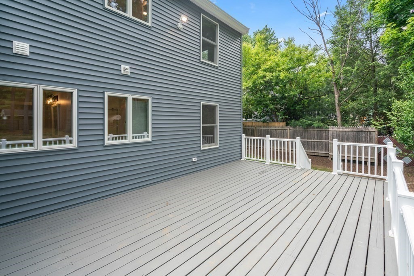
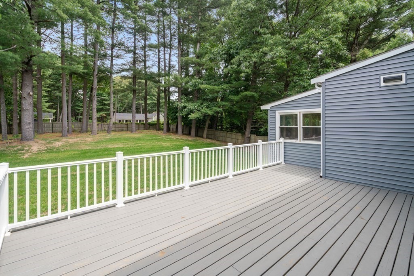
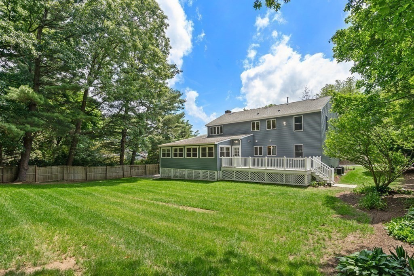
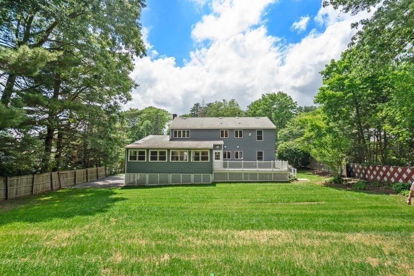
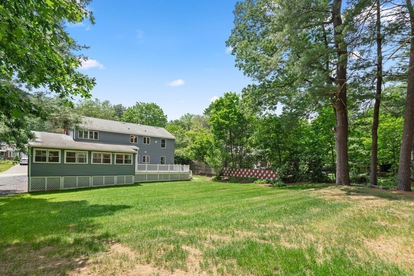
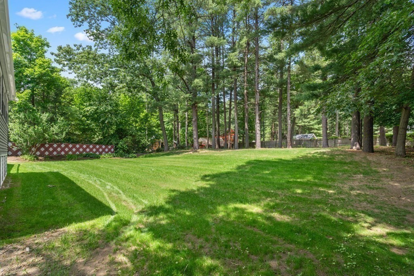
Now complete, this fully renovated 5-bedroom colonial offers modern design with quality finishes throughout including high efficiency systems, energy efficient windows and updated lighting. Flush with abundant light, the open concept kitchen features a breakfast bar island which opens to the expansive family room and dining area. Finishing the first floor is a dedicated mudroom with laundry closet, living room with fireplace, office and large guest bedroom with en-suite bath. Upstairs, the luxurious primary suite includes a peaceful sitting nook, walk-in closet and private bathroom with double vanity sink and sliding glass shower. Completing the floor are three sizable bedrooms with ample closet space and a full bath with tub. Situated on a sprawling 20,000 SF of professionally landscaped lawn and close to restaurants, shopping and major transport, this home constitutes the perfect blend of comfort, convenience and style.

5
beds

4
baths

2,921 Sq.Ft. LIVING AREA

0.46 Acres lot

Features & Amenities

Interior

  • total bedrooms5
  • Total bathrooms4
  • full bathrooms3
  • half bathroom1
  • Laundry room Dryer Hookup - Electric, Washer Hookup, Main Level, Electric Dryer Hookup
  • Flooring Vinyl, Flooring - Stone/Ceramic Tile, Flooring - Laminate
  • Fireplace Living Room
  • APPLIANCES Range, Dishwasher, Disposal, Microwave, Refrigerator, Freezer, Utility Connections for Gas Range
  • other interior Features Bathroom - Half, Countertops - Stone/Granite/Solid, Lighting - Sconce, Lighting - Overhead, Closet, Recessed Lighting, Crown Molding, Bathroom, Mud Room, Office

Area & Lot

  • Status Sold
  • Date Sold July 14, 2023
  • Living Area2,921 Sq.Ft.
  • Lot Area0.46 Acres
  • MLS® ID73125492
  • TypeResidential
  • YEAR BUILT1960
  • Architecture StylesColonial
  • Elementary SchoolChoice
  • Middle SchoolWalsh
  • High SchoolFramingham

Exterior

  • Garage Space1.0
  • water SourcePublic
  • utilitiesfor Gas Range, Washer Hookup
  • roofShingle
  • lot featuresCul-De-Sac, Cleared
  • parkingAttached, Paved Drive, Paved
  • HEAT TYPEForced Air, Natural Gas
  • AIR CONDITIONINGCentral Air
  • sewerPublic Sewer
  • SubstructureConcrete Perimeter
  • other exterior FeaturesDeck, Rain Gutters, Professional Landscaping, Fenced Yard

Financial

  • Sales Price$850,000
  • Real Estate Tax $7,265/yr
  • Zoning R-3

Work With Peace

Peace Nguyen is an award-winning, top-producing real estate advisor with over 27 years of wealth management, real estate development, and luxury sales expertise. A MetroWest resident for over 20 years, Peace offers in-depth knowledge of Wayland and surrounding communities. Contact Peace to discuss your real estate goals!

Follow Me on Instagram