Leave a Message

Thank you for your message. I will be in touch with you shortly.

46 Ellis Road
46 Ellis Road
46 Ellis Road
46 Ellis Road
46 Ellis Road
46 Ellis Road
46 Ellis Road
46 Ellis Road
46 Ellis Road
46 Ellis Road
46 Ellis Road
46 Ellis Road
46 Ellis Road
46 Ellis Road
46 Ellis Road
46 Ellis Road
46 Ellis Road
46 Ellis Road
46 Ellis Road
46 Ellis Road
46 Ellis Road
46 Ellis Road
46 Ellis Road
46 Ellis Road
46 Ellis Road
46 Ellis Road
46 Ellis Road
46 Ellis Road
46 Ellis Road
46 Ellis Road
46 Ellis Road
46 Ellis Road
46 Ellis Road
46 Ellis Road
46 Ellis Road
46 Ellis Road
SEE ALL PHOTOS
46 Ellis Road
46 Ellis Road
46 Ellis Road
46 Ellis Road
46 Ellis Road
46 Ellis Road
46 Ellis Road
46 Ellis Road
46 Ellis Road
46 Ellis Road
46 Ellis Road
46 Ellis Road
46 Ellis Road
46 Ellis Road
46 Ellis Road
46 Ellis Road
46 Ellis Road
46 Ellis Road
46 Ellis Road
46 Ellis Road
46 Ellis Road
46 Ellis Road
46 Ellis Road
46 Ellis Road
46 Ellis Road
46 Ellis Road
46 Ellis Road
46 Ellis Road
46 Ellis Road
46 Ellis Road
46 Ellis Road
46 Ellis Road
46 Ellis Road
46 Ellis Road
46 Ellis Road
46 Ellis Road
Sold

46 Ellis Road

46 Ellis Road, Newton, MA 02465

$2,295,000
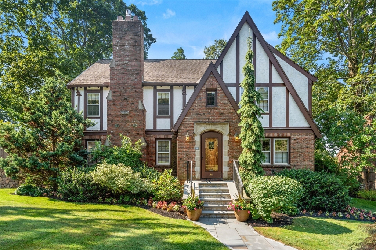
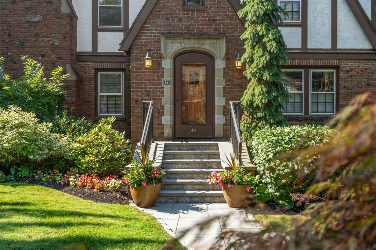
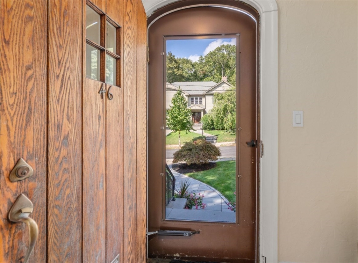
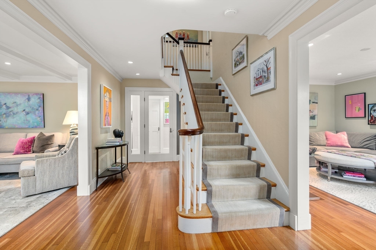
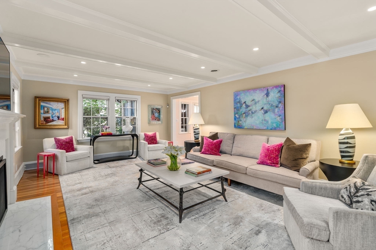
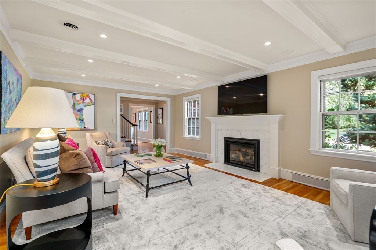
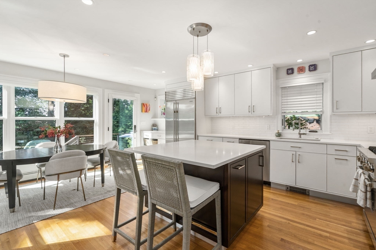
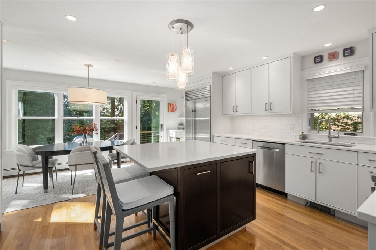
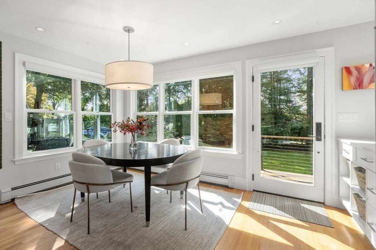
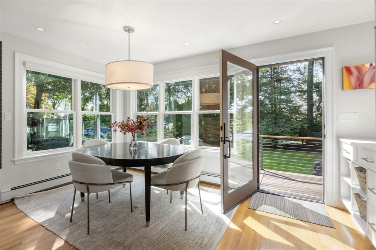
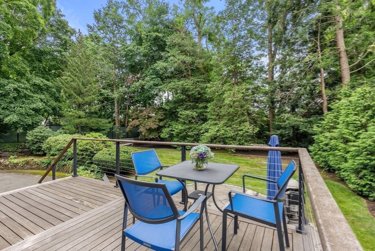
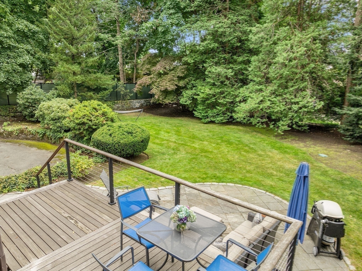
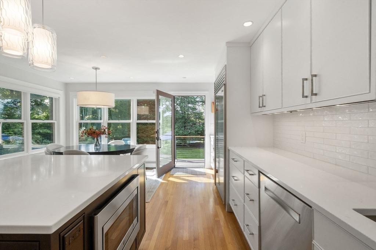
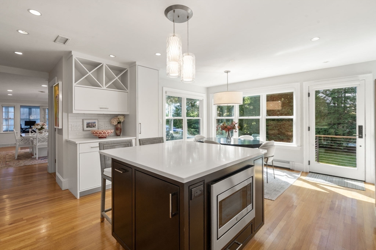
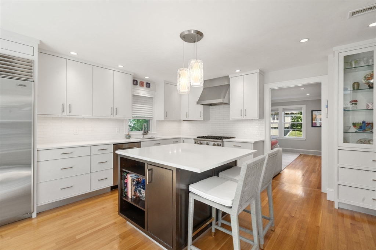
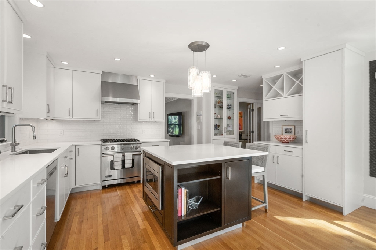
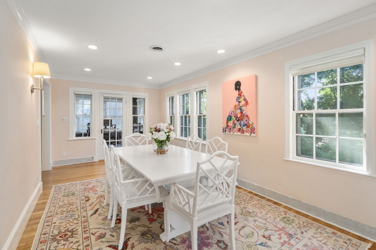
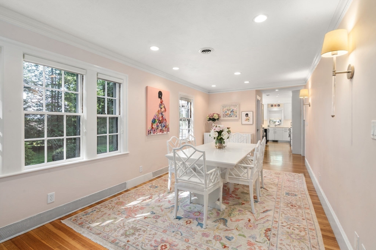
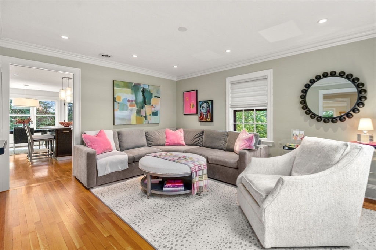
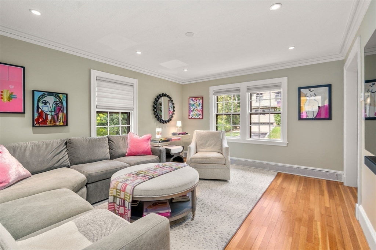
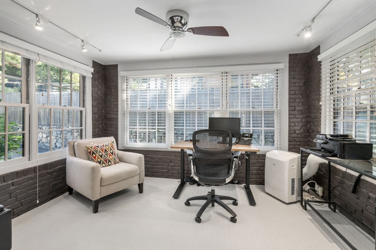
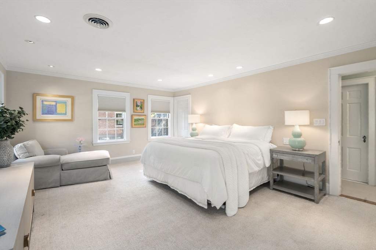
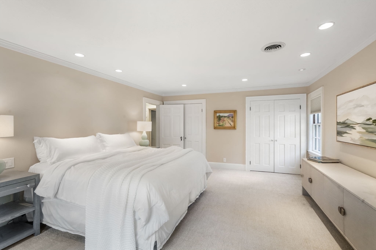
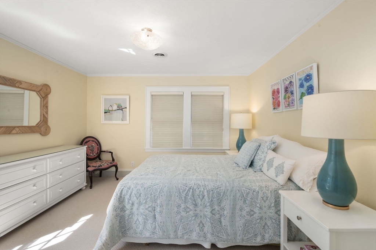
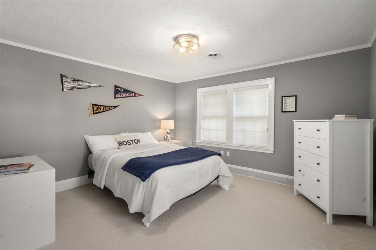
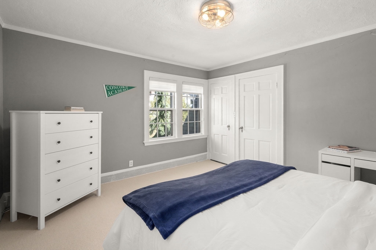
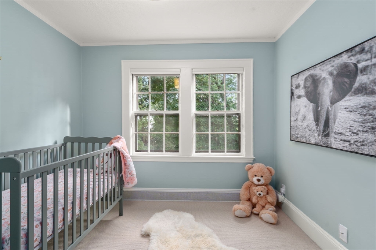
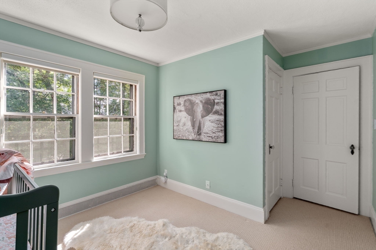
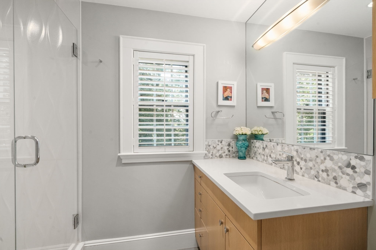
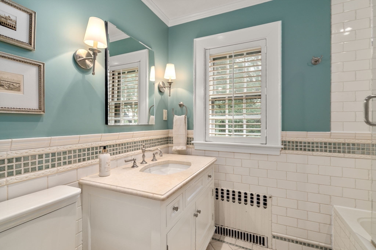
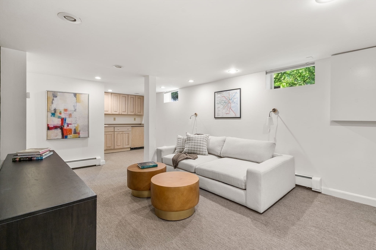
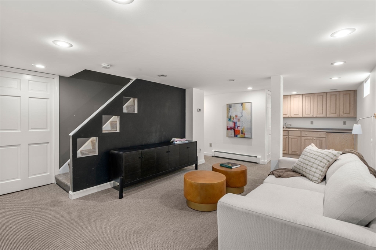
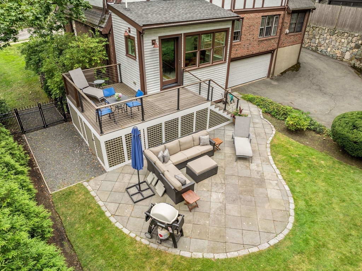
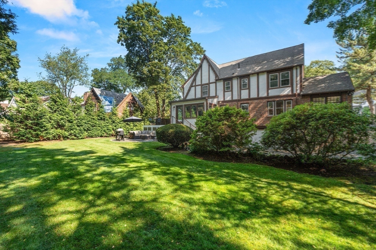
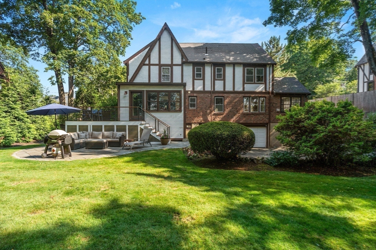
This elegant Tudor with modern updates, set on nearly 13,000 SqFt on West Newton Hill, offers striking curb appeal and lush landscaping. A welcoming foyer opens to sun-filled, spacious rooms with hardwood floors throughout. The living room, with beamed ceiling, gas fireplace, and abundant natural light, is both stylish and inviting. The expansive chef's kitchen includes a quartz island, Sub-Zero refrigerator, Viking gas range, and a large eat-in area framed by windows overlooking the private landscaped yard. The space offers direct access to the deck and patio, creating seamless indoor-outdoor living. A family room, dining room, and office complete the main level. Upstairs are 4 generous bedrooms, including a large primary, and 2 updated full baths. The finished walk-out lower level adds versatile space with a mudroom, wet bar, full bath, laundry, and access to the two-car garage. Dream location near shops, restaurants and major highways.

4
beds

4
baths

3,090 Sq.Ft. LIVING AREA

0.29 Acres lot

Features & Amenities

Interior

  • total bedrooms4
  • Total bathrooms4
  • full bathrooms3
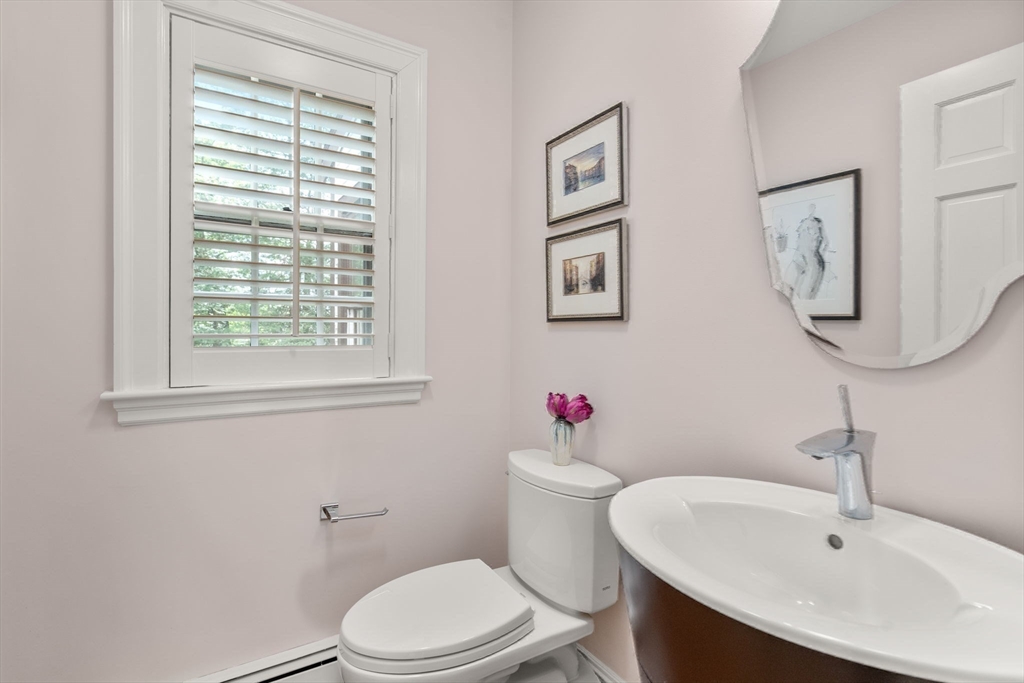
  • half bathroom1
  • Laundry room In Basement, Gas Dryer Hookup, Washer Hookup
  • Flooring Carpet, Hardwood
  • Fireplace Living Room
  • APPLIANCES Gas Water Heater, Water Heater, Dishwasher, Disposal, Microwave, Refrigerator, Freezer, Washer, Dryer
  • other interior Features Cedar Closet(s), Wet bar, Bathroom - Full, Office, Play Room, Bathroom, Wet Bar, Wired for Sound

Area & Lot

  • Status Sold
  • Date Sold November 20, 2025
  • Living Area3,090 Sq.Ft.
  • Total Area3,090 Sq.Ft.
  • Lot Area0.29 Acres
  • MLS® ID73428814
  • TypeResidential
  • YEAR BUILT1930
  • Architecture StylesTudor
  • Elementary SchoolPeirce
  • Middle SchoolDay
  • High SchoolNorth

Exterior

  • Garage Space2.0
  • water SourcePublic
  • utilitiesfor Gas Range, for Gas Oven, for Gas Dryer, Washer Hookup
  • roofShingle
  • lot featuresWooded, Level
  • parkingAttached, Under, Garage Door Opener, Garage Faces Side, Paved Drive
  • HEAT TYPEBaseboard, Hot Water, Natural Gas
  • AIR CONDITIONINGCentral Air
  • sewerPublic Sewer
  • SubstructureConcrete Perimeter
  • other exterior FeaturesDeck, Patio, Rain Gutters, Professional Landscaping, Sprinkler System

Financial

  • Sales Price$2,295,000
  • Real Estate Tax $19,041/yr
  • Zoning SR2

Work With Peace

Peace Nguyen is an award-winning, top-producing real estate advisor with over 27 years of wealth management, real estate development, and luxury sales expertise. A MetroWest resident for over 20 years, Peace offers in-depth knowledge of Wayland and surrounding communities. Contact Peace to discuss your real estate goals!

Follow Me on Instagram