Leave a Message

Thank you for your message. I will be in touch with you shortly.

45 Old Cart Path
45 Old Cart Path
45 Old Cart Path
45 Old Cart Path
45 Old Cart Path
45 Old Cart Path
45 Old Cart Path
45 Old Cart Path
45 Old Cart Path
45 Old Cart Path
45 Old Cart Path
45 Old Cart Path
45 Old Cart Path
45 Old Cart Path
45 Old Cart Path
45 Old Cart Path
45 Old Cart Path
45 Old Cart Path
45 Old Cart Path
45 Old Cart Path
45 Old Cart Path
45 Old Cart Path
45 Old Cart Path
45 Old Cart Path
45 Old Cart Path
45 Old Cart Path
45 Old Cart Path
45 Old Cart Path
45 Old Cart Path
45 Old Cart Path
45 Old Cart Path
45 Old Cart Path
45 Old Cart Path
45 Old Cart Path
45 Old Cart Path
45 Old Cart Path
45 Old Cart Path
45 Old Cart Path
45 Old Cart Path
45 Old Cart Path
SEE ALL PHOTOS
45 Old Cart Path
45 Old Cart Path
45 Old Cart Path
45 Old Cart Path
45 Old Cart Path
45 Old Cart Path
45 Old Cart Path
45 Old Cart Path
45 Old Cart Path
45 Old Cart Path
45 Old Cart Path
45 Old Cart Path
45 Old Cart Path
45 Old Cart Path
45 Old Cart Path
45 Old Cart Path
45 Old Cart Path
45 Old Cart Path
45 Old Cart Path
45 Old Cart Path
45 Old Cart Path
45 Old Cart Path
45 Old Cart Path
45 Old Cart Path
45 Old Cart Path
45 Old Cart Path
45 Old Cart Path
45 Old Cart Path
45 Old Cart Path
45 Old Cart Path
45 Old Cart Path
45 Old Cart Path
45 Old Cart Path
45 Old Cart Path
45 Old Cart Path
45 Old Cart Path
45 Old Cart Path
45 Old Cart Path
45 Old Cart Path
45 Old Cart Path
Sold

45 Old Cart Path

45 Old Cart Path, Holliston, MA 01746

$1,025,000
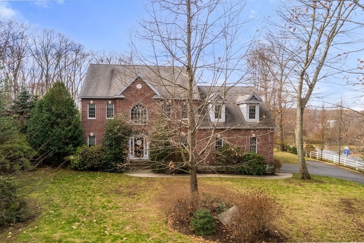
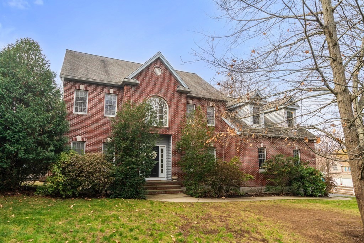
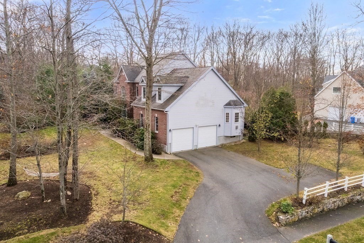
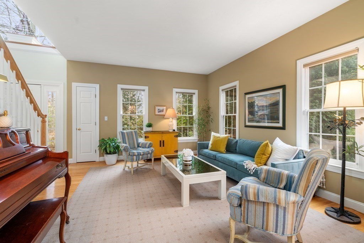
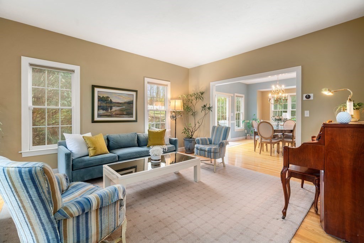
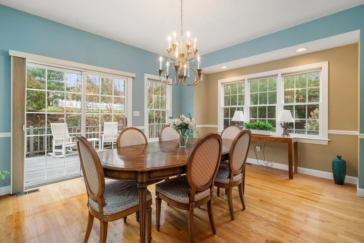
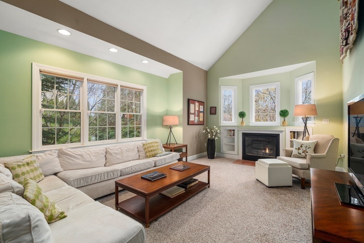
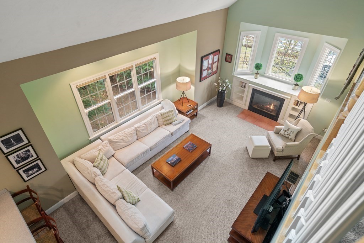
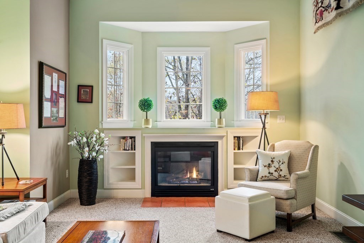
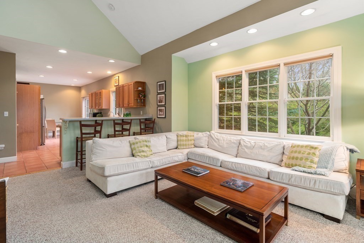
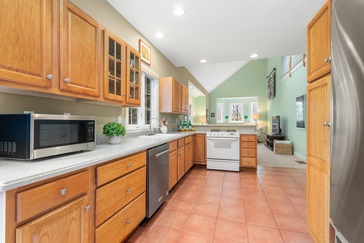
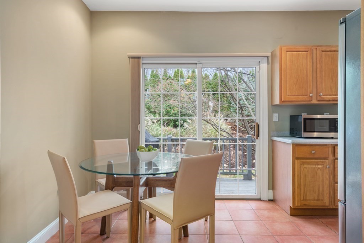
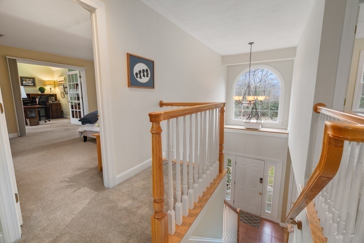
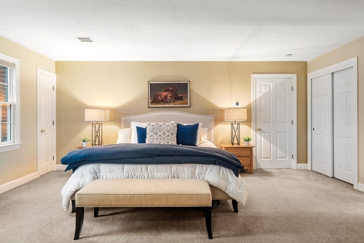
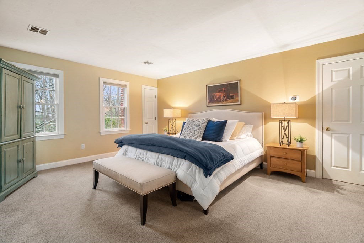
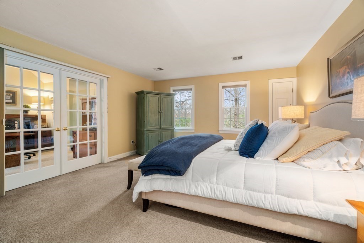
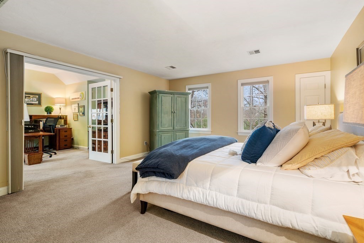
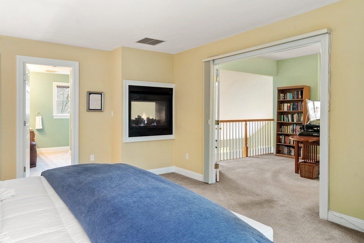
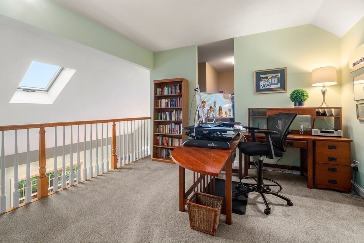
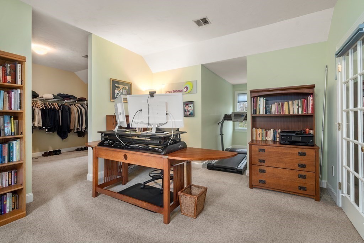
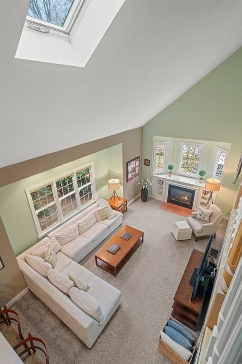
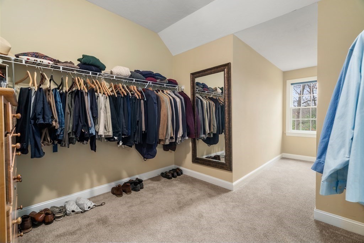
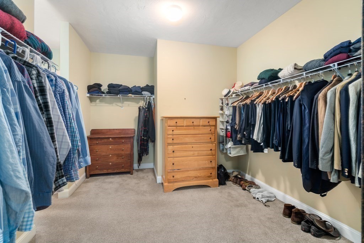
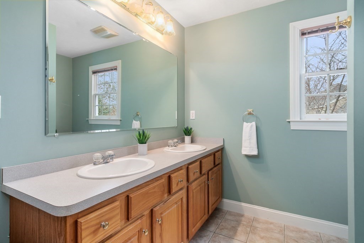
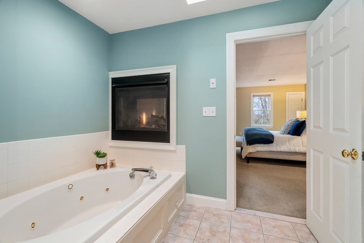
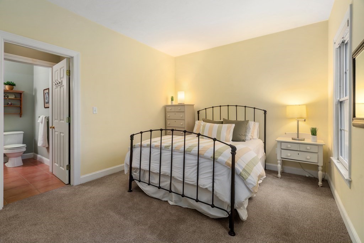
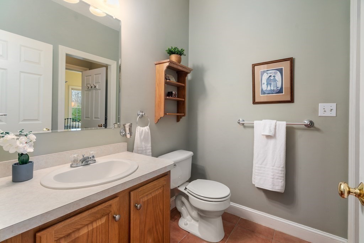
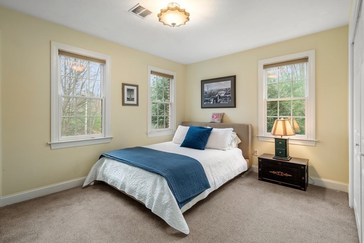
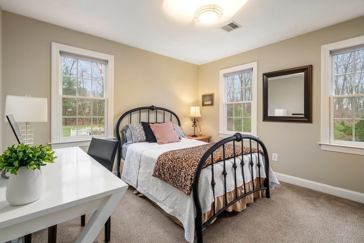
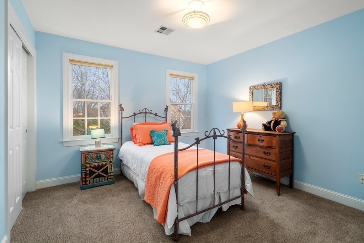
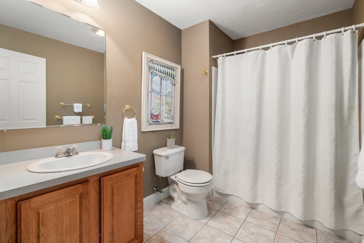
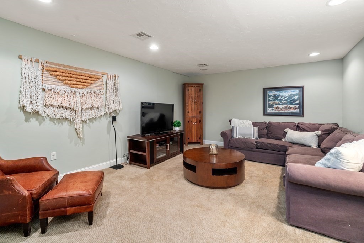
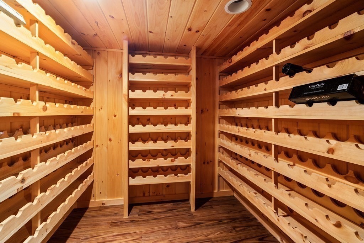
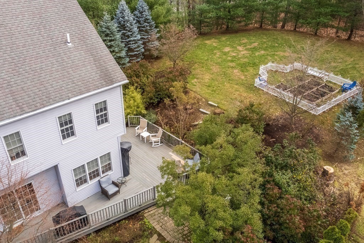
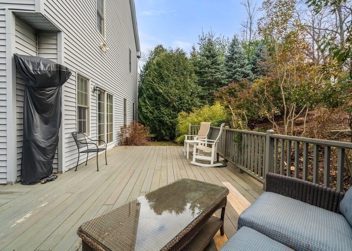
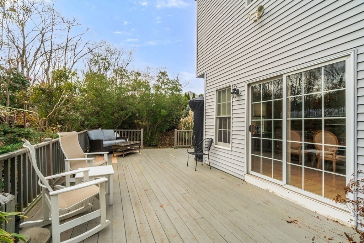
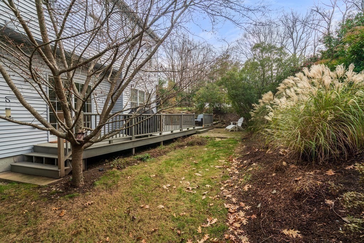
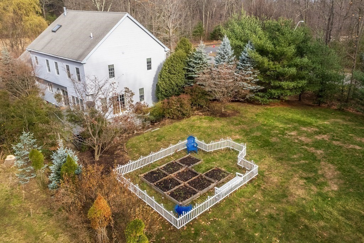
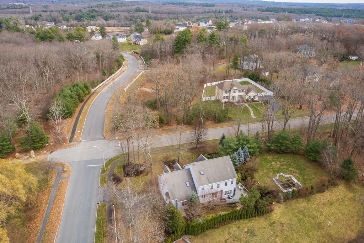
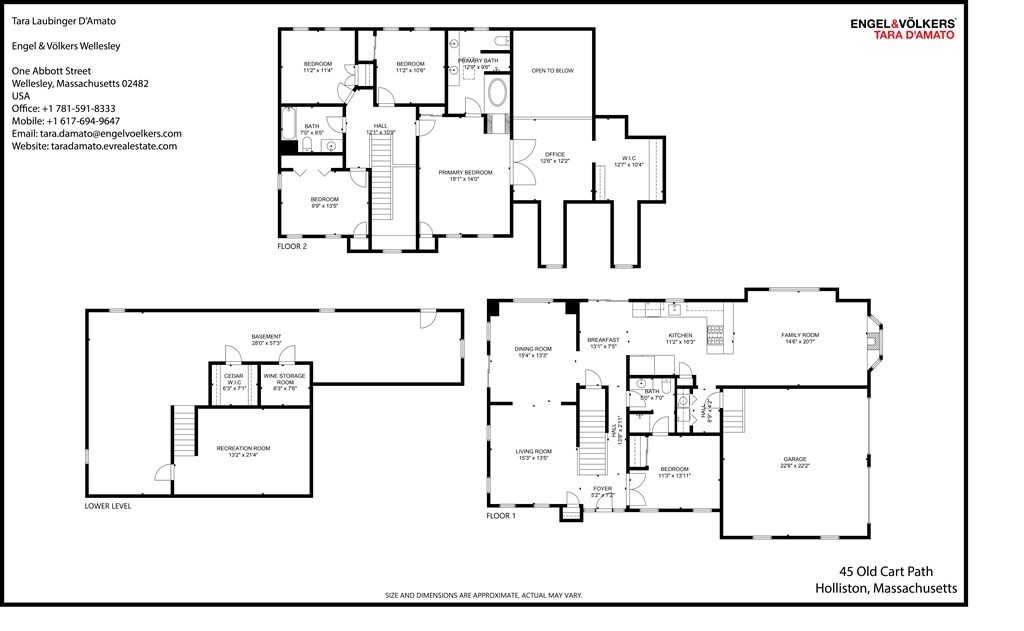
Enjoy delightful East facing views in this 5 Bedroom, 3 full bath, Brick Front Colonial nestled in the sought-after Highlands at Holliston neighborhood. Featuring three levels of living, you'll find a welcoming 2-story foyer, front and back living room and dining room, an open kitchen with peninsula that flows into a 2-story family room with gas FP, and a first-floor bedroom and 3/4 bath. The second level offers a spacious Primary Ste inc. full bath w/ double vanities, shower stall and jacuzzi tub, an enormous WIC and home office that overlooks the family room. Three additional bedrooms and full bath complete the second level. Find even more living area in the lower level w/ bonus room, walk-in cedar closet and wine storage room. Enjoy outdoor gatherings on the wrap around deck, patio & in the large, private yard. HVAC replaced in 2018 & KitchenAid dishwasher added 2021. Wonderful neighborhood w/ sidewalks & close to the Holliston Rail Trail. Showings begin Friday, December 2.

5
beds

3
baths

3,287 Sq.Ft. LIVING AREA

0.6 Acres lot

Features & Amenities

Interior

  • total bedrooms5
  • Total bathrooms3
  • full bathrooms3
  • Laundry room Flooring - Stone/Ceramic Tile, Main Level, First Floor, Washer Hookup
  • Flooring Tile, Carpet, Hardwood, Flooring - Wall to Wall Carpet, Flooring - Wood
  • Fireplace Family Room, Master Bedroom
  • APPLIANCES Range, Dishwasher, Microwave, Refrigerator, Washer, Dryer, Utility Connections for Gas Range, Utility Connections for Gas Oven, Utility Connections for Gas Dryer
  • other interior Features Balcony - Interior, High Speed Internet Hookup, Closet - Walk-in, Closet - Cedar, Home Office, Bonus Room, Wine Cellar, Central Vacuum, Internet Available - Unknown

Area & Lot

  • Status Sold
  • Date Sold January 26, 2023
  • Living Area3,287 Sq.Ft.
  • Lot Area0.6 Acres
  • MLS® ID73062239
  • TypeResidential
  • YEAR BUILT2000
  • Architecture StylesColonial
  • Water FrontageBeach Front, Lake/Pond, Unknown To Beach, Beach Ownership(Public)
  • Elementary SchoolPlacentino/Mill
  • Middle SchoolAdams
  • High SchoolHolliston

Exterior

  • Garage Space2.0
  • water SourcePublic
  • utilitiesfor Gas Range, for Gas Oven, for Gas Dryer, Washer Hookup
  • roofShingle
  • lot featuresCorner Lot, Wooded, Gentle Sloping
  • parkingAttached, Garage Faces Side, Paved Drive, Off Street, Paved
  • HEAT TYPECentral
  • AIR CONDITIONINGCentral Air
  • sewerPrivate Sewer
  • SubstructureConcrete Perimeter
  • other exterior FeaturesDeck - Wood, Patio, Rain Gutters, Professional Landscaping, Sprinkler System, Screens

Financial

  • Sales Price$1,025,000
  • Real Estate Tax $11,552/yr
  • HOA $250/yr
  • Zoning CL4

Work With Peace

Peace Nguyen is an award-winning, top-producing real estate advisor with over 27 years of wealth management, real estate development, and luxury sales expertise. A MetroWest resident for over 20 years, Peace offers in-depth knowledge of Wayland and surrounding communities. Contact Peace to discuss your real estate goals!

Follow Me on Instagram