Leave a Message

Thank you for your message. I will be in touch with you shortly.

4 Payson Ter
4 Payson Ter
4 Payson Ter
4 Payson Ter
4 Payson Ter
4 Payson Ter
4 Payson Ter
4 Payson Ter
4 Payson Ter
4 Payson Ter
4 Payson Ter
4 Payson Ter
4 Payson Ter
4 Payson Ter
4 Payson Ter
4 Payson Ter
4 Payson Ter
4 Payson Ter
4 Payson Ter
4 Payson Ter
4 Payson Ter
4 Payson Ter
4 Payson Ter
4 Payson Ter
4 Payson Ter
4 Payson Ter
4 Payson Ter
4 Payson Ter
4 Payson Ter
4 Payson Ter
4 Payson Ter
4 Payson Ter
4 Payson Ter
4 Payson Ter
SEE ALL PHOTOS
4 Payson Ter
4 Payson Ter
4 Payson Ter
4 Payson Ter
4 Payson Ter
4 Payson Ter
4 Payson Ter
4 Payson Ter
4 Payson Ter
4 Payson Ter
4 Payson Ter
4 Payson Ter
4 Payson Ter
4 Payson Ter
4 Payson Ter
4 Payson Ter
4 Payson Ter
4 Payson Ter
4 Payson Ter
4 Payson Ter
4 Payson Ter
4 Payson Ter
4 Payson Ter
4 Payson Ter
4 Payson Ter
4 Payson Ter
4 Payson Ter
4 Payson Ter
4 Payson Ter
4 Payson Ter
4 Payson Ter
4 Payson Ter
4 Payson Ter
4 Payson Ter
Sold

4 Payson Ter

4 Payson Ter, Belmont, MA 02478

$1,875,000
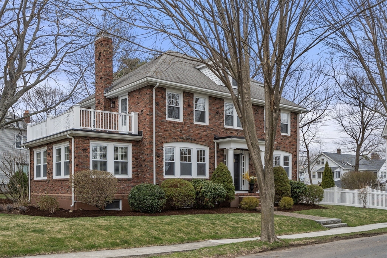
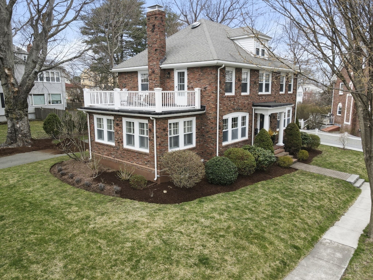
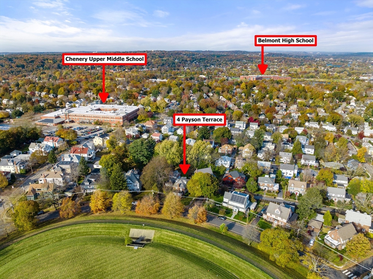
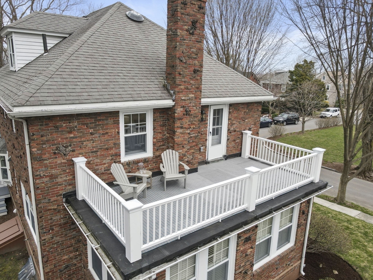
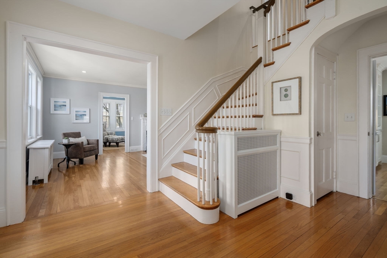
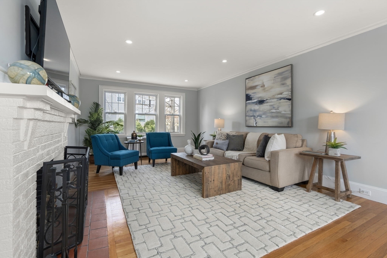
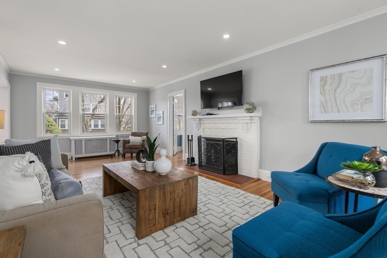
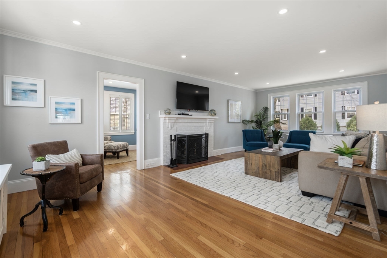
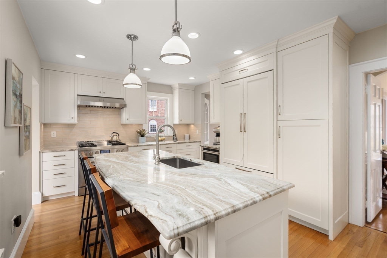
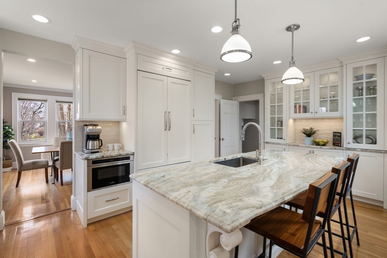
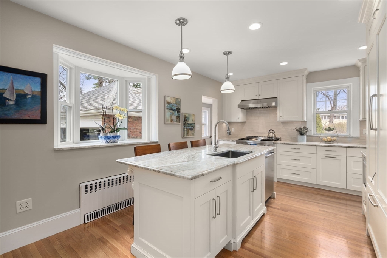
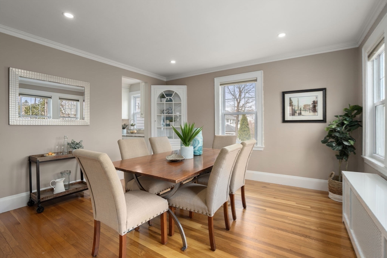
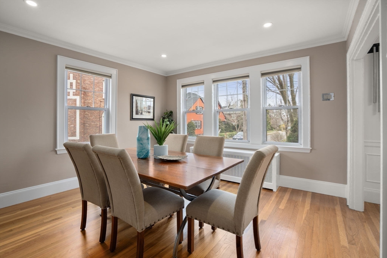
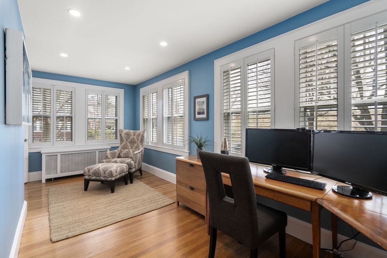
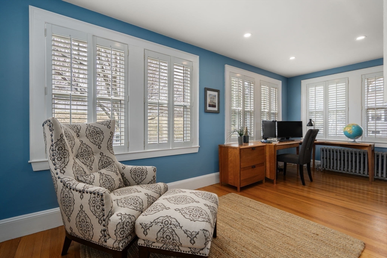
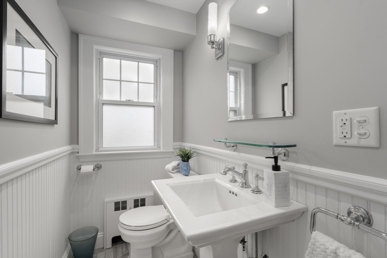
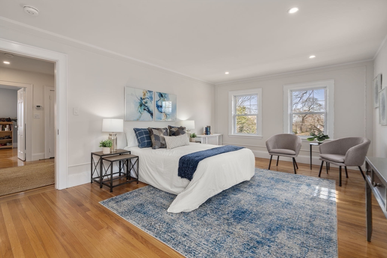
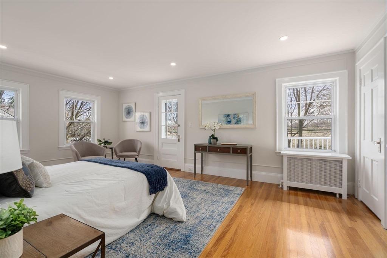
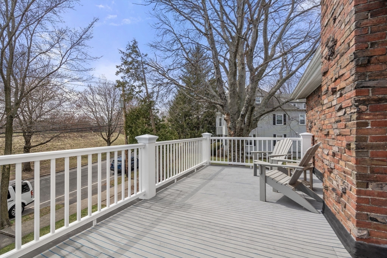
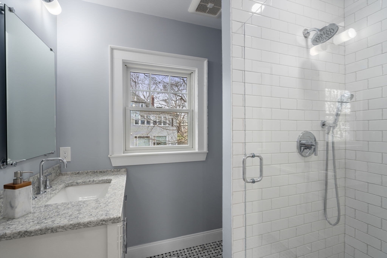
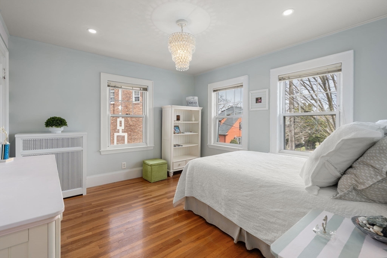
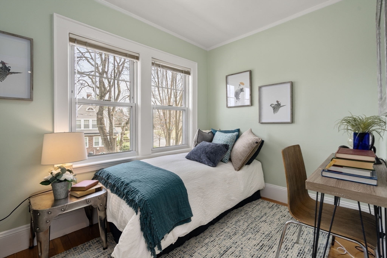
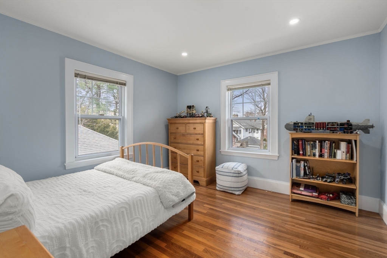
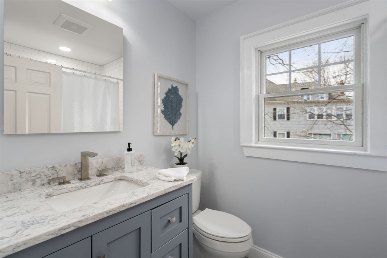
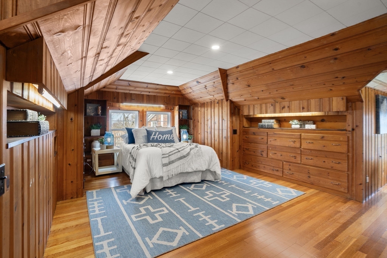
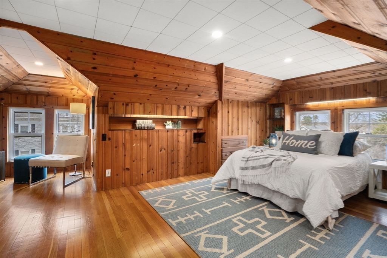
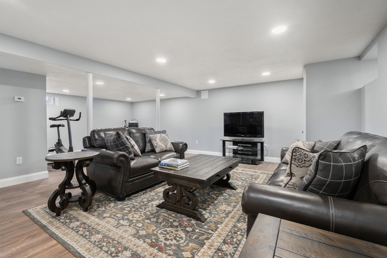
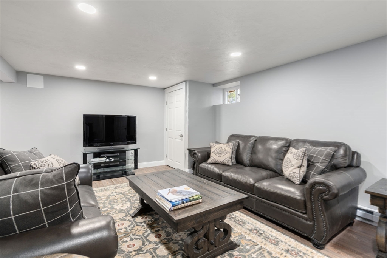
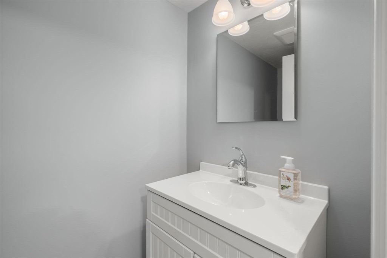
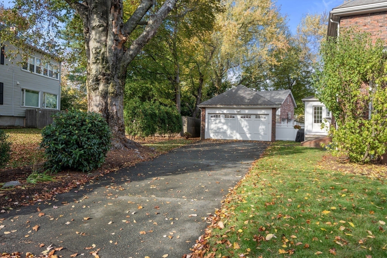
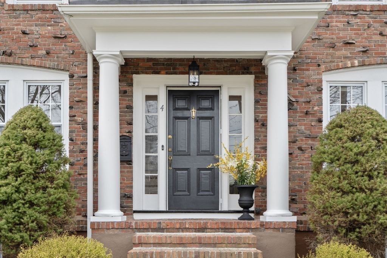
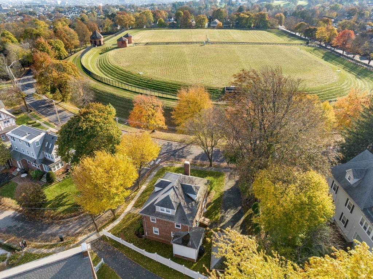
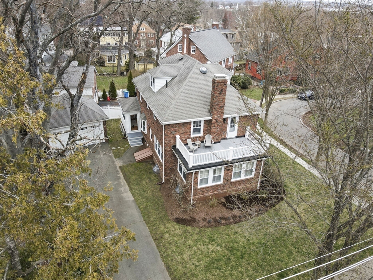
Nestled in the coveted Payson Park neighborhood of Belmont, this distinguished 1929 brick colonial offers four bedrooms and over 3,800 sq. ft. of renovated space designed for gracious living and entertaining. A handsome foyer leads way to the expansive living room and formal dining room. The modern kitchen has a large center island, custom cabinetry and high end appliances. The sun room with custom built ins makes an ideal space for a family room or a large home office. Upstairs is the primary suite with dual walk ins and a walk out balcony overlooking the reservoir's walking trails. The third floor is a hidden gem which can double as a bedroom or playroom. The large finished lower lever with 1/2 bath provides even more room for entertaining. Prime location near shopping and all amenities and in walking distance to the elementary, middle and the brand new Belmont High School. This property seamlessly merges village tranquility with urban accessibility.

4
beds

4
baths

3,800 Sq.Ft. LIVING AREA

6,845 Sq.Ft. lot

Karen Kirk

Features & Amenities

Interior

  • total bedrooms4
  • Total bathrooms4
  • full bathrooms2
  • half bathrooms2
  • Laundry room Flooring - Hardwood, First Floor, Gas Dryer Hookup
  • Flooring Tile, Hardwood, Wood Laminate, Flooring - Hardwood
  • Fireplace Living Room
  • APPLIANCES Gas Water Heater, Water Heater, Range, Oven, Disposal, Microwave, Refrigerator, Washer, Dryer, Range Hood, Plumbed For Ice Maker
  • other interior Features Recessed Lighting, Bathroom - Half, Sun Room, Bathroom, Office, High Speed Internet

Area & Lot

  • Status Sold
  • Date Sold July 26, 2024
  • Living Area3,800 Sq.Ft.
  • Total Area3,800 Sq.Ft.
  • Lot Area6,845 Sq.Ft.
  • MLS® ID73223390
  • TypeResidential
  • YEAR BUILT1929
  • Architecture StylesColonial
  • Elementary SchoolBurbank/Chenery
  • Middle SchoolBms
  • High SchoolBhs

Exterior

  • Garage Space2.0
  • water SourcePublic
  • utilitiesfor Gas Range, for Gas Oven, for Gas Dryer, Icemaker Connection
  • roofShingle
  • lot featuresCorner Lot
  • parkingDetached, Garage Door Opener, Oversized, Off Street
  • HEAT TYPEHot Water, Radiant, Natural Gas
  • AIR CONDITIONINGWindow Unit(s)
  • sewerPublic Sewer
  • SubstructureConcrete Perimeter
  • other exterior FeaturesRain Gutters

Financial

  • Sales Price$1,875,000
  • Real Estate Tax $17,647/yr
  • Zoning SC

Work With Peace

Peace Nguyen is an award-winning, top-producing real estate advisor with over 27 years of wealth management, real estate development, and luxury sales expertise. A MetroWest resident for over 20 years, Peace offers in-depth knowledge of Wayland and surrounding communities. Contact Peace to discuss your real estate goals!

Follow Me on Instagram