Leave a Message

Thank you for your message. I will be in touch with you shortly.

311 Dedham Ave
311 Dedham Ave
311 Dedham Ave
311 Dedham Ave
311 Dedham Ave
311 Dedham Ave
311 Dedham Ave
311 Dedham Ave
311 Dedham Ave
311 Dedham Ave
311 Dedham Ave
311 Dedham Ave
311 Dedham Ave
311 Dedham Ave
311 Dedham Ave
311 Dedham Ave
311 Dedham Ave
311 Dedham Ave
311 Dedham Ave
311 Dedham Ave
311 Dedham Ave
311 Dedham Ave
311 Dedham Ave
311 Dedham Ave
311 Dedham Ave
311 Dedham Ave
311 Dedham Ave
311 Dedham Ave
311 Dedham Ave
311 Dedham Ave
311 Dedham Ave
SEE ALL PHOTOS
311 Dedham Ave
311 Dedham Ave
311 Dedham Ave
311 Dedham Ave
311 Dedham Ave
311 Dedham Ave
311 Dedham Ave
311 Dedham Ave
311 Dedham Ave
311 Dedham Ave
311 Dedham Ave
311 Dedham Ave
311 Dedham Ave
311 Dedham Ave
311 Dedham Ave
311 Dedham Ave
311 Dedham Ave
311 Dedham Ave
311 Dedham Ave
311 Dedham Ave
311 Dedham Ave
311 Dedham Ave
311 Dedham Ave
311 Dedham Ave
311 Dedham Ave
311 Dedham Ave
311 Dedham Ave
311 Dedham Ave
311 Dedham Ave
311 Dedham Ave
311 Dedham Ave
Leased

311 Dedham Ave

311 Dedham Ave, Needham, MA 02492

$12,800/month
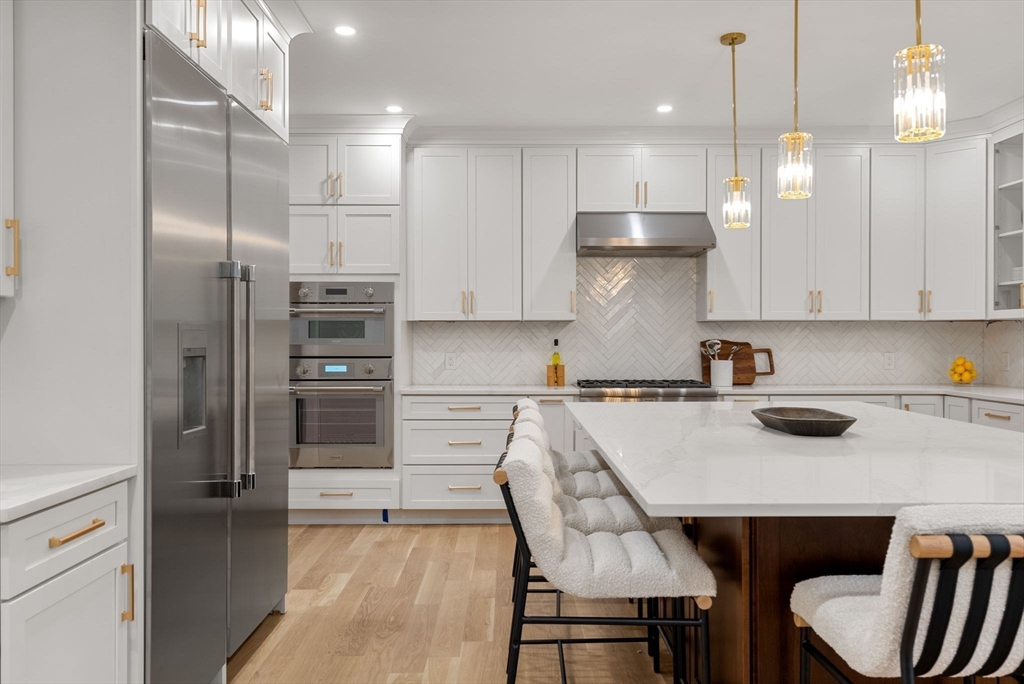
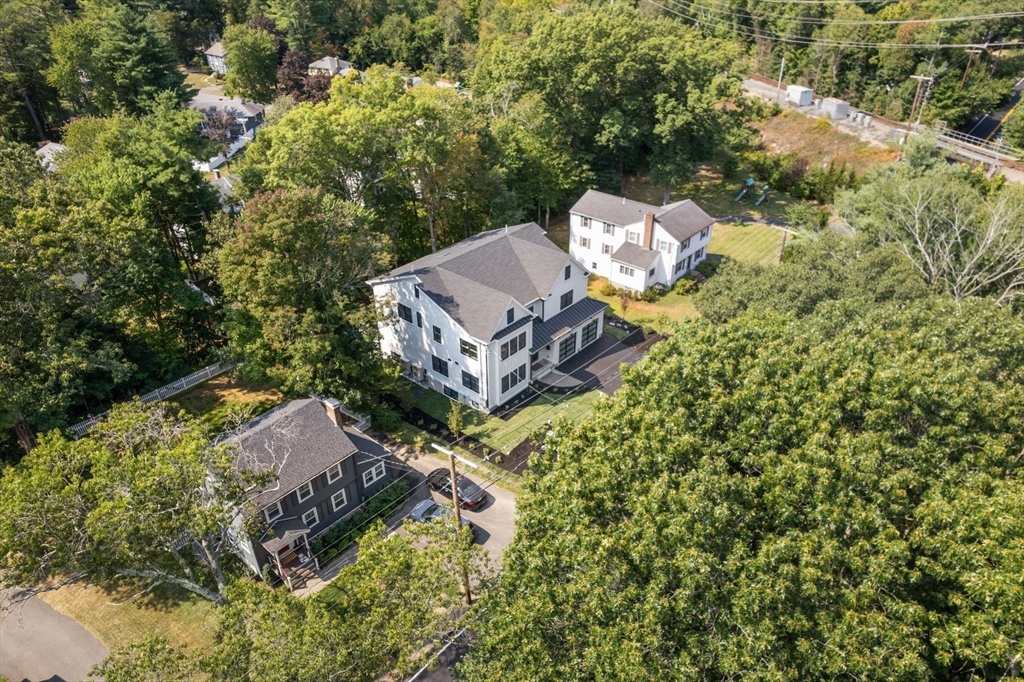
Spanning four levels of meticulously crafted living space, this property offers exceptional design and functionality. The main level features a seamless open floor plan, showcasing a gourmet chef's kitchen with Thermador appliances, a large island, a butler's pantry, and a wine fridge--all flowing into a cozy family room with a fireplace and access to a private deck. A main-level en suite bedroom provides the perfect retreat for guests or extended family. The second floor hosts four corner-positioned en suite bedrooms, offering privacy and comfort. The top level boasts a versatile open space, ideal for an office or guest suite, while the lower level includes additional flexible living areas, a walkout, and secondary laundry. Complete with a two-car garage and two EV chargers, this home perfectly combines luxury, convenience, and an unbeatable location.

6
beds

8
baths

5,267 Sq.Ft. LIVING AREA

10,019 Sq.Ft. lot

Joelle Tomb

Features & Amenities

Interior

  • total bedrooms6
  • Total bathrooms8
  • full bathrooms7
  • half bathroom1
  • Laundry room Second Floor, In Building
  • Flooring Hardwood
  • Fireplace Family Room
  • APPLIANCES Range, Oven, Dishwasher, Wine Refrigerator
  • other interior Features Bathroom, Media Room, Bonus Room, Bedroom, Game Room

Area & Lot

  • Status Leased
  • Date Leased June 8, 2025
  • Living Area5,267 Sq.Ft.
  • Total Area5,267 Sq.Ft.
  • Lot Area10,019 Sq.Ft.
  • MLS® ID73382586
  • TypeResidential
  • YEAR BUILT2025
  • Elementary SchoolNewman
  • Middle SchoolPollard
  • High SchoolNhs

Exterior

  • HEAT TYPENatural Gas
  • other exterior FeaturesDeck, Covered Patio/Deck

Financial

  • Lease Price$12,800/mo
  • Lease Term 12 MONTHS

Work With Peace

Peace Nguyen is an award-winning, top-producing real estate advisor with over 27 years of wealth management, real estate development, and luxury sales expertise. A MetroWest resident for over 20 years, Peace offers in-depth knowledge of Wayland and surrounding communities. Contact Peace to discuss your real estate goals!

Follow Me on Instagram