
Leave a Message

Thank you for your message. I will be in touch with you shortly.

249 Corey Rd # 303
249 Corey Rd # 303
249 Corey Rd # 303
249 Corey Rd # 303
249 Corey Rd # 303
249 Corey Rd # 303
249 Corey Rd # 303
249 Corey Rd # 303
249 Corey Rd # 303
249 Corey Rd # 303
249 Corey Rd # 303
249 Corey Rd # 303
249 Corey Rd # 303
249 Corey Rd # 303
249 Corey Rd # 303
249 Corey Rd # 303
249 Corey Rd # 303
249 Corey Rd # 303
249 Corey Rd # 303
249 Corey Rd # 303
249 Corey Rd # 303
249 Corey Rd # 303
SEE ALL PHOTOS
249 Corey Rd # 303
249 Corey Rd # 303
249 Corey Rd # 303
249 Corey Rd # 303
249 Corey Rd # 303
249 Corey Rd # 303
249 Corey Rd # 303
249 Corey Rd # 303
249 Corey Rd # 303
249 Corey Rd # 303
249 Corey Rd # 303
249 Corey Rd # 303
249 Corey Rd # 303
249 Corey Rd # 303
249 Corey Rd # 303
249 Corey Rd # 303
249 Corey Rd # 303
249 Corey Rd # 303
249 Corey Rd # 303
249 Corey Rd # 303
249 Corey Rd # 303
249 Corey Rd # 303
Sold

249 Corey Rd # 303

249 Corey Rd # 303, Boston, MA 02135

$1,200,000
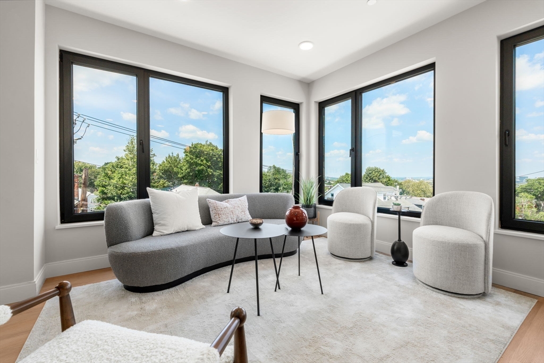
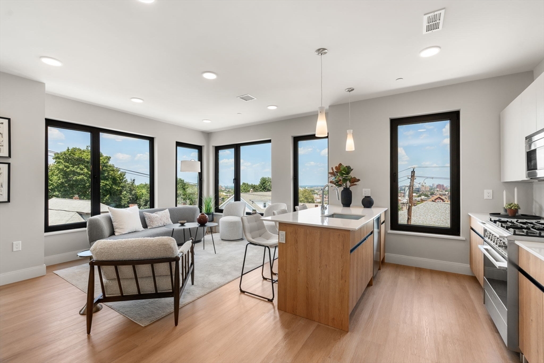
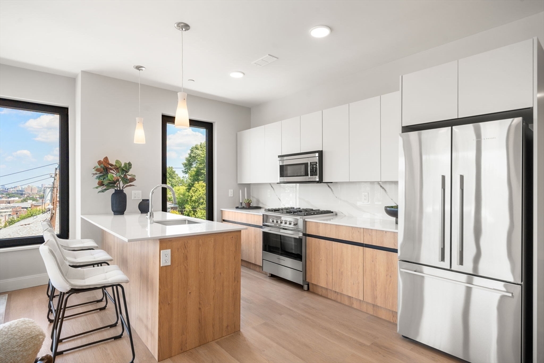
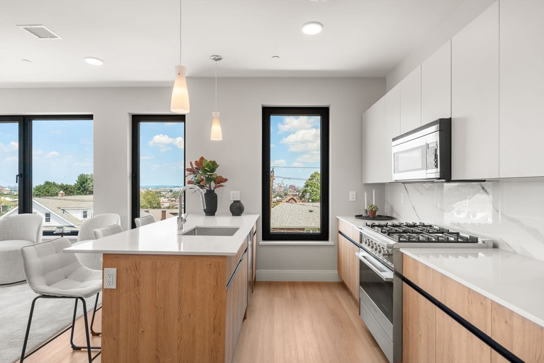
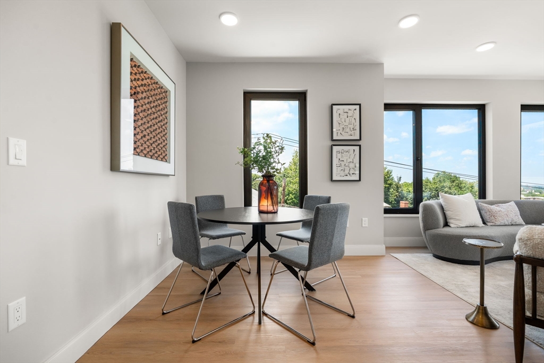
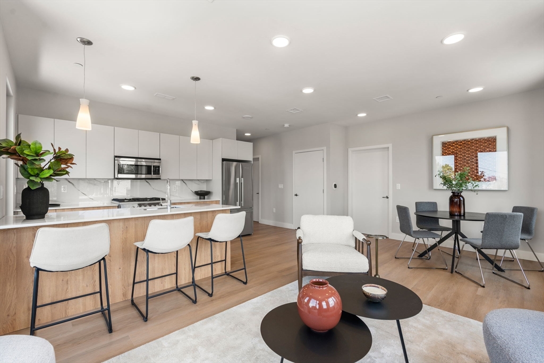
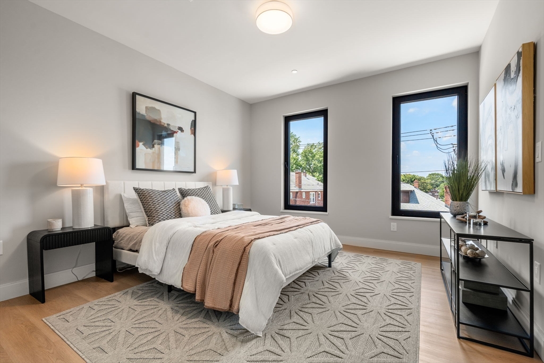
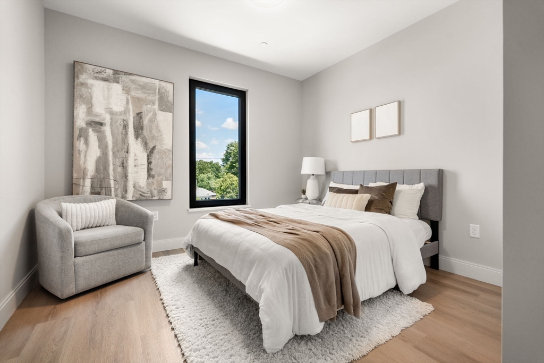
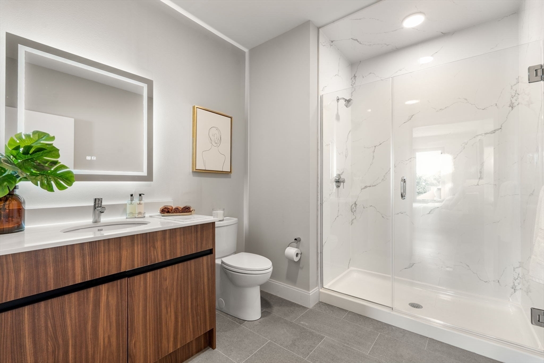
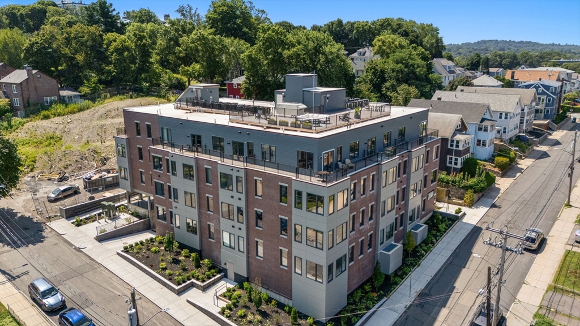
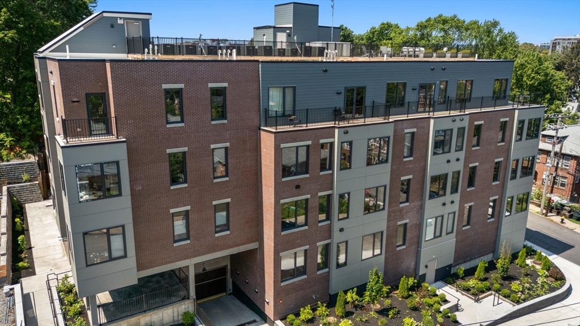
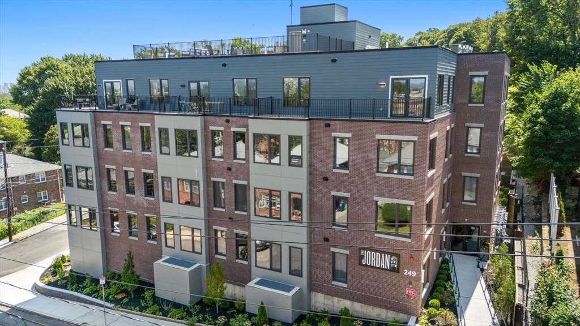
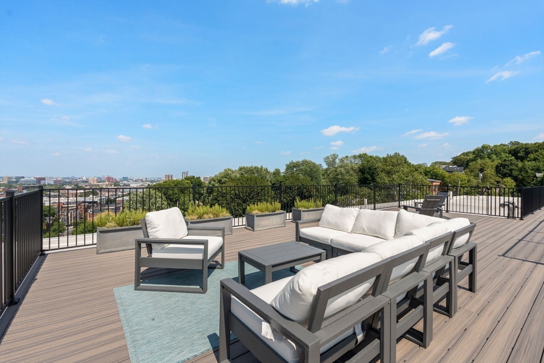
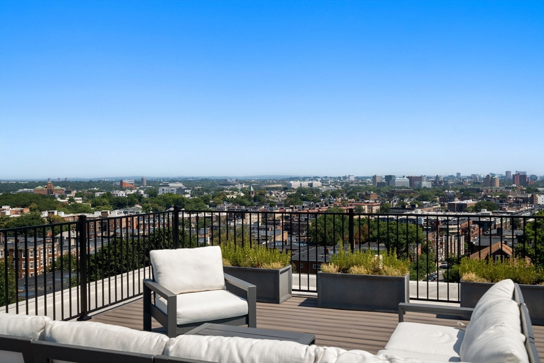
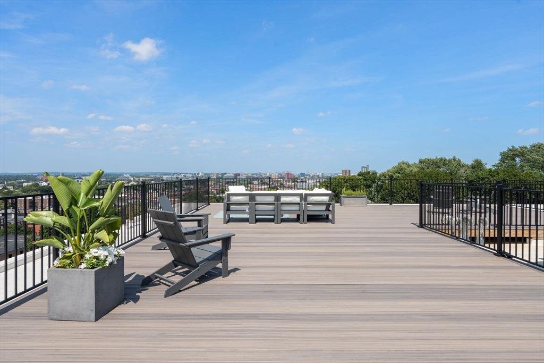
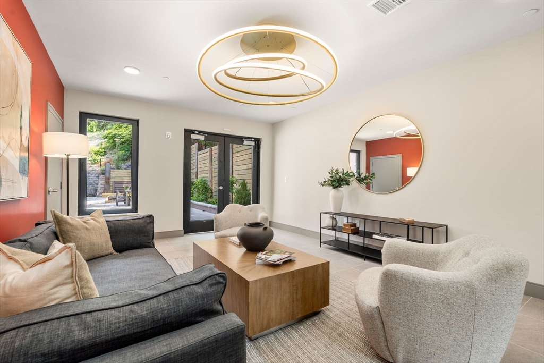
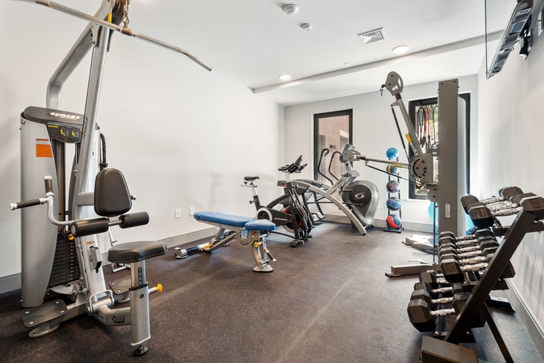
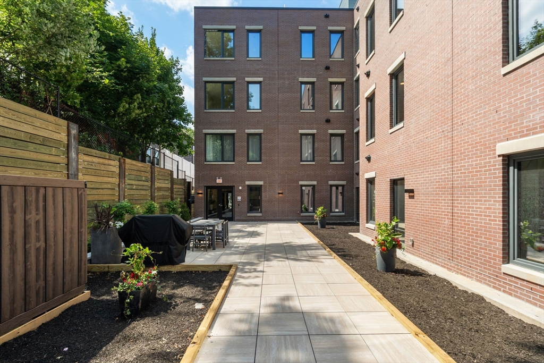
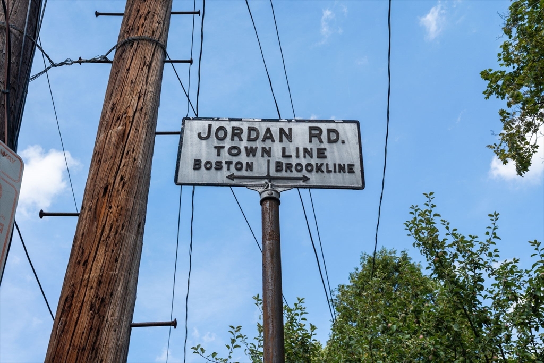
Welcome to The Jordan, Brighton's newest boutique condominium ideally located on the Brookline town line. This well-designed complex features 34 modern units, just steps from Whole Foods and public transportation, offering unparalleled convenience for urban living. Residents enjoy premium amenities, including a landscaped private courtyard with grill, a spacious rooftop terrace with 360deg views, a fitness center, resident lounge and secure underground assigned parking. Each unit showcases open-concept layouts and high-end finishes, with a gourmet kitchen featuring Fisher & Paykel appliances and sleek quartz countertops. With over a dozen unique floor plans, The Jordan offers something for every lifestyle. Don't miss this opportunity to experience elevated living in one of Boston's most desirable neighborhoods.

2
beds

2
baths

1,134 Sq.Ft. LIVING AREA

Xuanzi Liu

Features & Amenities

Interior

  • total bedrooms2
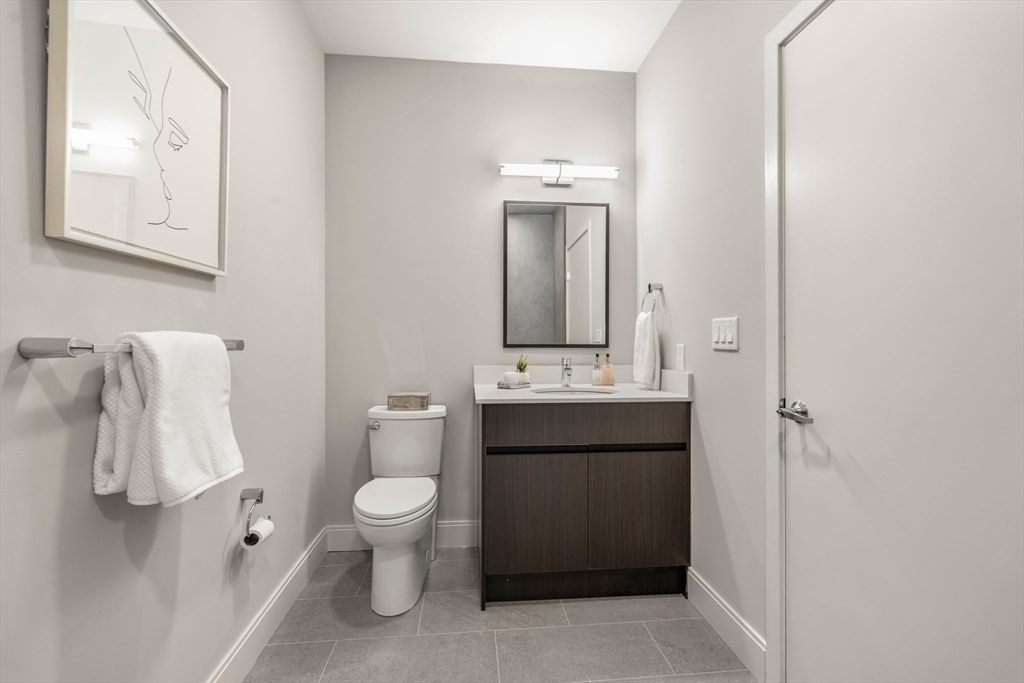
  • Total bathrooms2
  • full bathrooms2
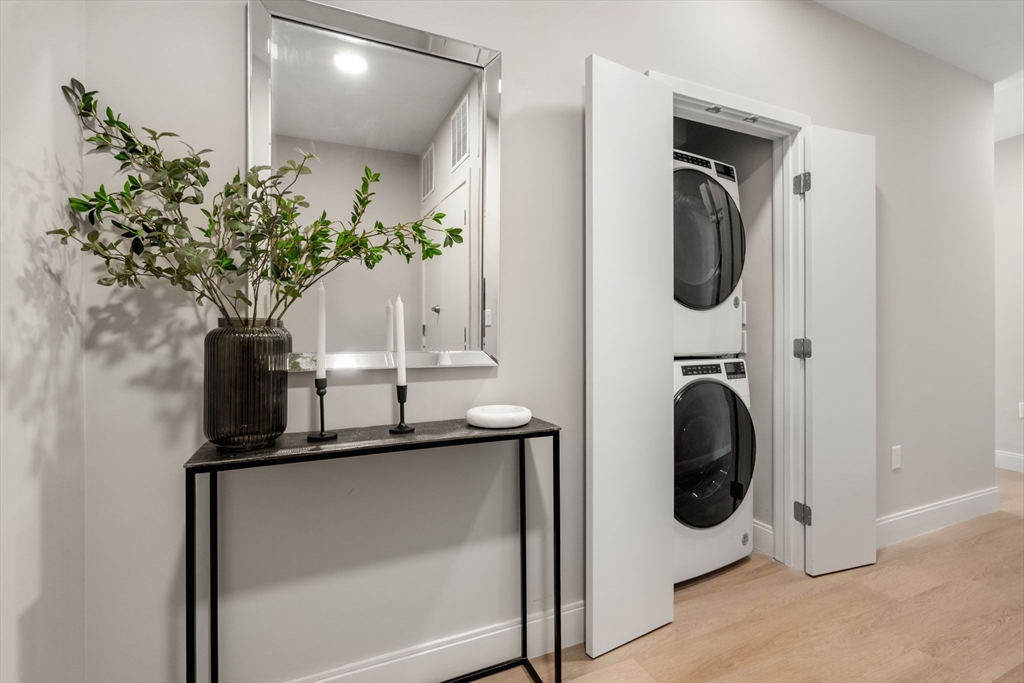
  • Laundry room In Unit, Electric Dryer Hookup, Washer Hookup
  • Flooring Tile, Vinyl
  • APPLIANCES Range, Dishwasher, Disposal, Microwave, Refrigerator, Freezer, Washer, Dryer
  • other interior Features Elevator

Area & Lot

  • Status Sold
  • Date Sold May 28, 2026
  • Living Area1,134 Sq.Ft.
  • Total Area1,134 Sq.Ft.
  • MLS® ID73508835
  • TypeCondo
  • YEAR BUILT2025
  • View DescriptionCity

Exterior

  • STORIES1
  • Garage Space1.0
  • water SourcePublic
  • utilitiesfor Gas Range, for Gas Oven, for Electric Dryer, Washer Hookup
  • roofRubber
  • parkingUnder, Assigned
  • HEAT TYPEForced Air, Natural Gas, Hydro Air
  • AIR CONDITIONINGCentral Air
  • sewerPublic Sewer
  • Disability FeaturesAccessible Entrance
  • HOA AmenitiesElevator(s), Fitness Center
  • security FeaturesIntercom
  • other exterior FeaturesDeck - Roof, Patio, City View(s)

Financial

  • Sales Price$1,200,000
  • HOA $852/mo
  • Zoning 0120

Work With Peace

Peace Nguyen is an award-winning, top-producing real estate advisor with over 27 years of wealth management, real estate development, and luxury sales expertise. A MetroWest resident for over 20 years, Peace offers in-depth knowledge of Wayland and surrounding communities. Contact Peace to discuss your real estate goals!

Follow Me on Instagram