Leave a Message

Thank you for your message. I will be in touch with you shortly.

208 Mohawk Path
208 Mohawk Path
208 Mohawk Path
208 Mohawk Path
208 Mohawk Path
208 Mohawk Path
208 Mohawk Path
208 Mohawk Path
208 Mohawk Path
208 Mohawk Path
208 Mohawk Path
208 Mohawk Path
208 Mohawk Path
208 Mohawk Path
208 Mohawk Path
208 Mohawk Path
208 Mohawk Path
208 Mohawk Path
208 Mohawk Path
208 Mohawk Path
208 Mohawk Path
208 Mohawk Path
208 Mohawk Path
208 Mohawk Path
208 Mohawk Path
208 Mohawk Path
208 Mohawk Path
208 Mohawk Path
208 Mohawk Path
208 Mohawk Path
208 Mohawk Path
208 Mohawk Path
208 Mohawk Path
208 Mohawk Path
208 Mohawk Path
SEE ALL PHOTOS
208 Mohawk Path
208 Mohawk Path
208 Mohawk Path
208 Mohawk Path
208 Mohawk Path
208 Mohawk Path
208 Mohawk Path
208 Mohawk Path
208 Mohawk Path
208 Mohawk Path
208 Mohawk Path
208 Mohawk Path
208 Mohawk Path
208 Mohawk Path
208 Mohawk Path
208 Mohawk Path
208 Mohawk Path
208 Mohawk Path
208 Mohawk Path
208 Mohawk Path
208 Mohawk Path
208 Mohawk Path
208 Mohawk Path
208 Mohawk Path
208 Mohawk Path
208 Mohawk Path
208 Mohawk Path
208 Mohawk Path
208 Mohawk Path
208 Mohawk Path
208 Mohawk Path
208 Mohawk Path
208 Mohawk Path
208 Mohawk Path
208 Mohawk Path
For Sale

208 Mohawk Path

208 Mohawk Path, Holliston, MA 01746

$1,350,000
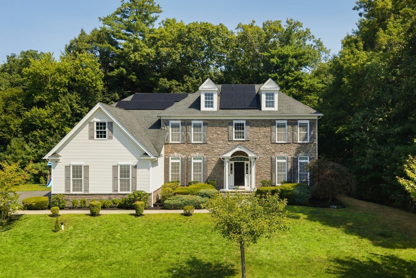
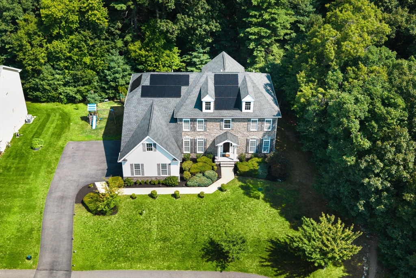
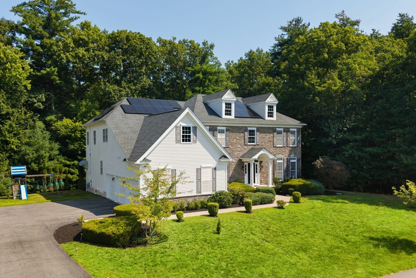
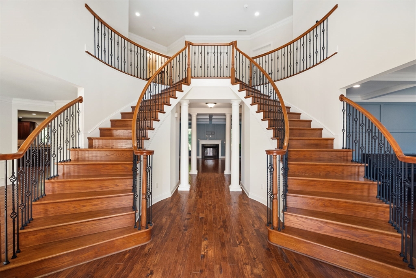
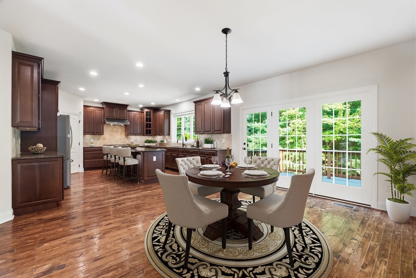
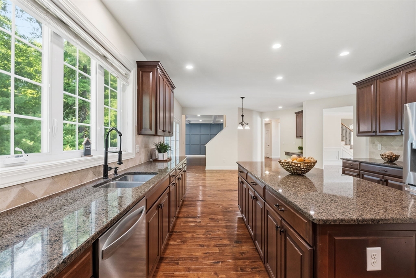
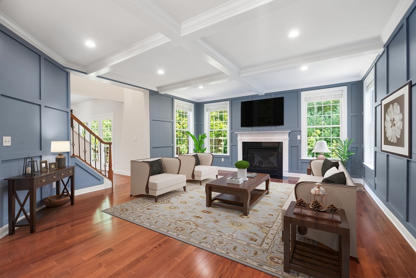
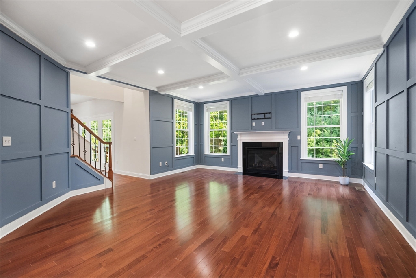
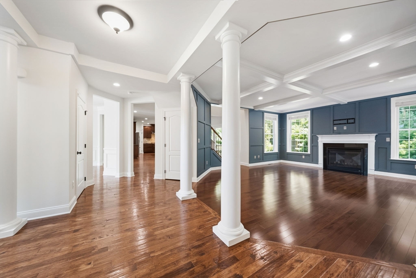
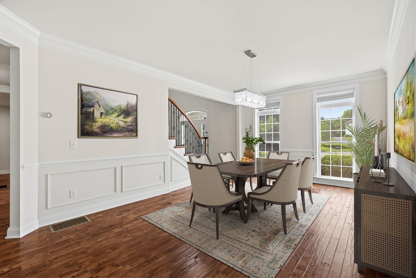
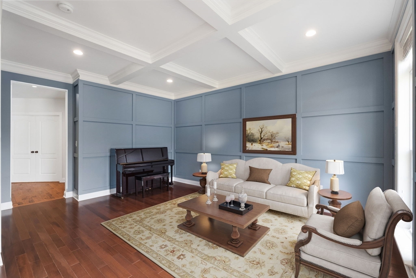
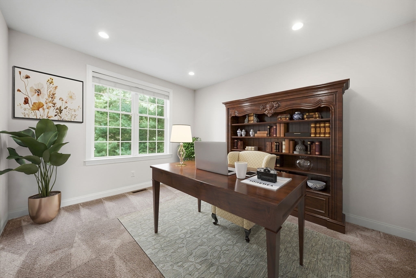
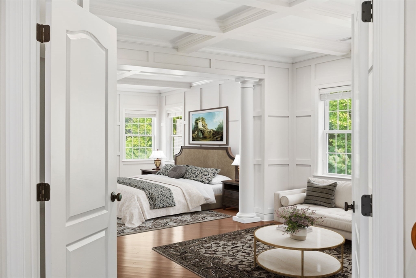
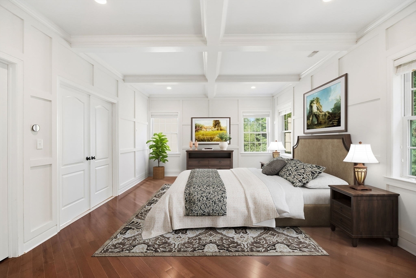
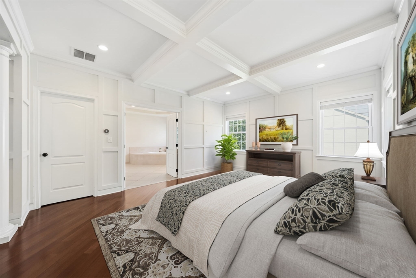
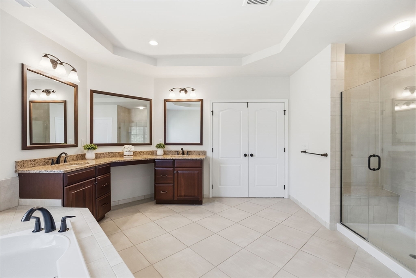
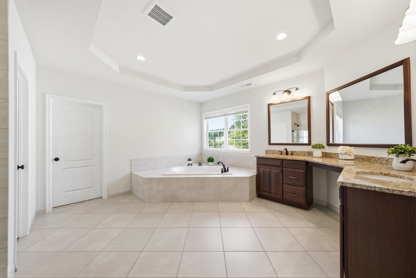
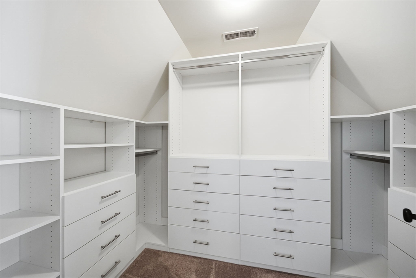
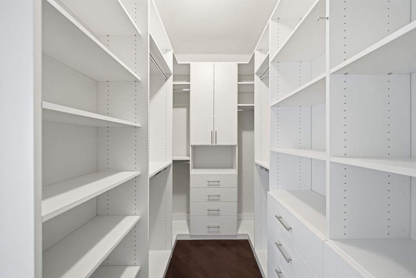
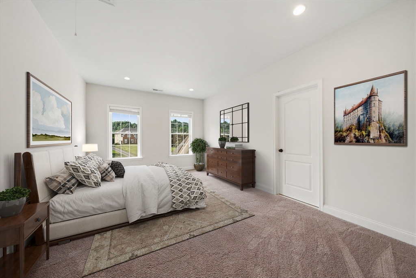
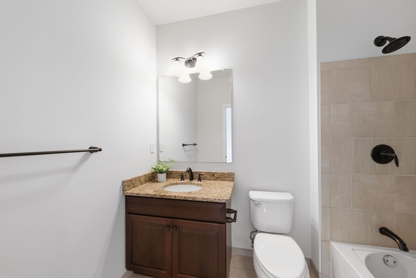
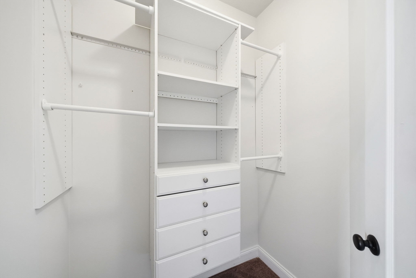
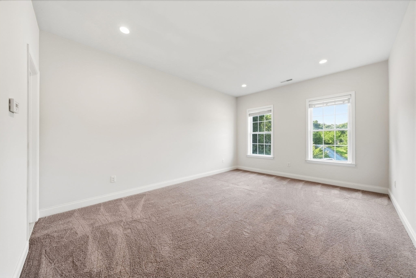
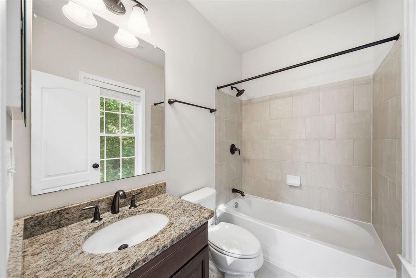
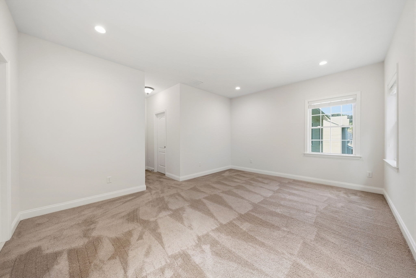
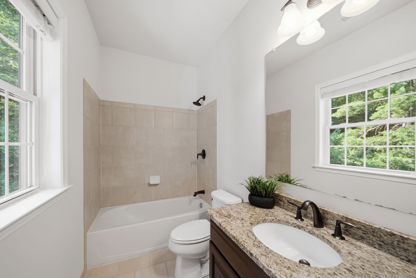
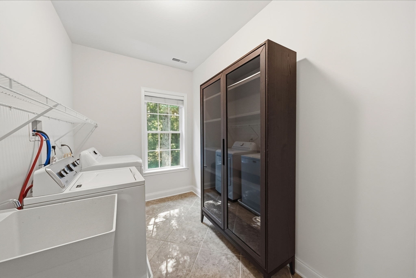
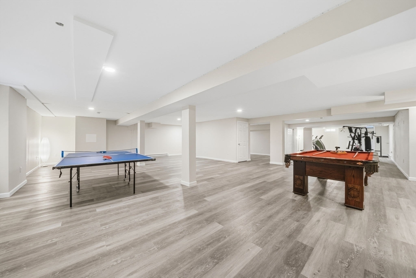
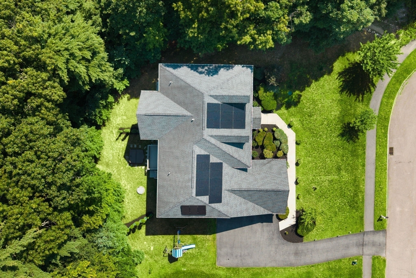
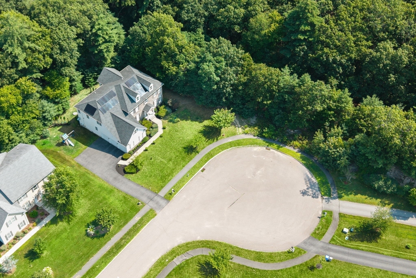
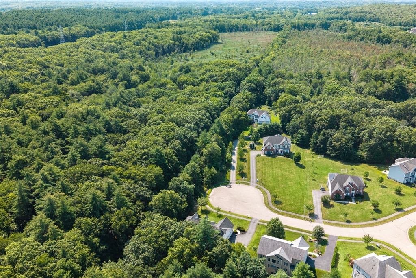
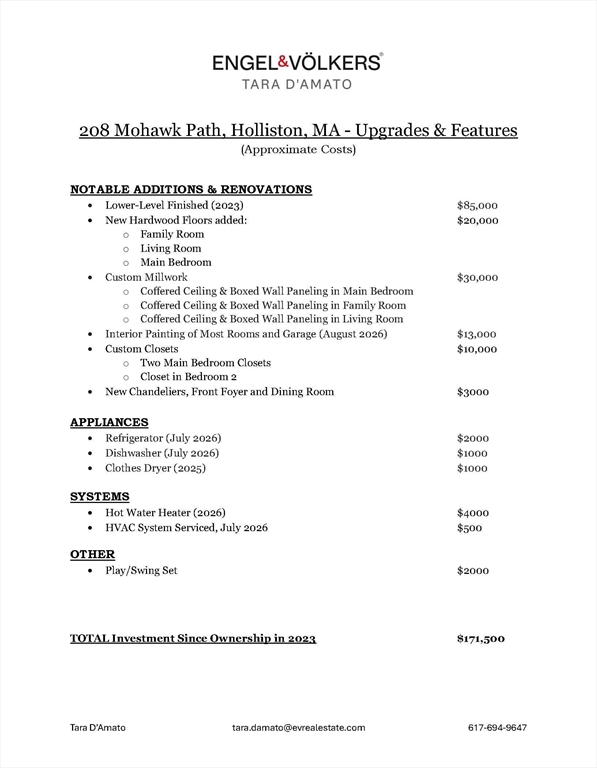
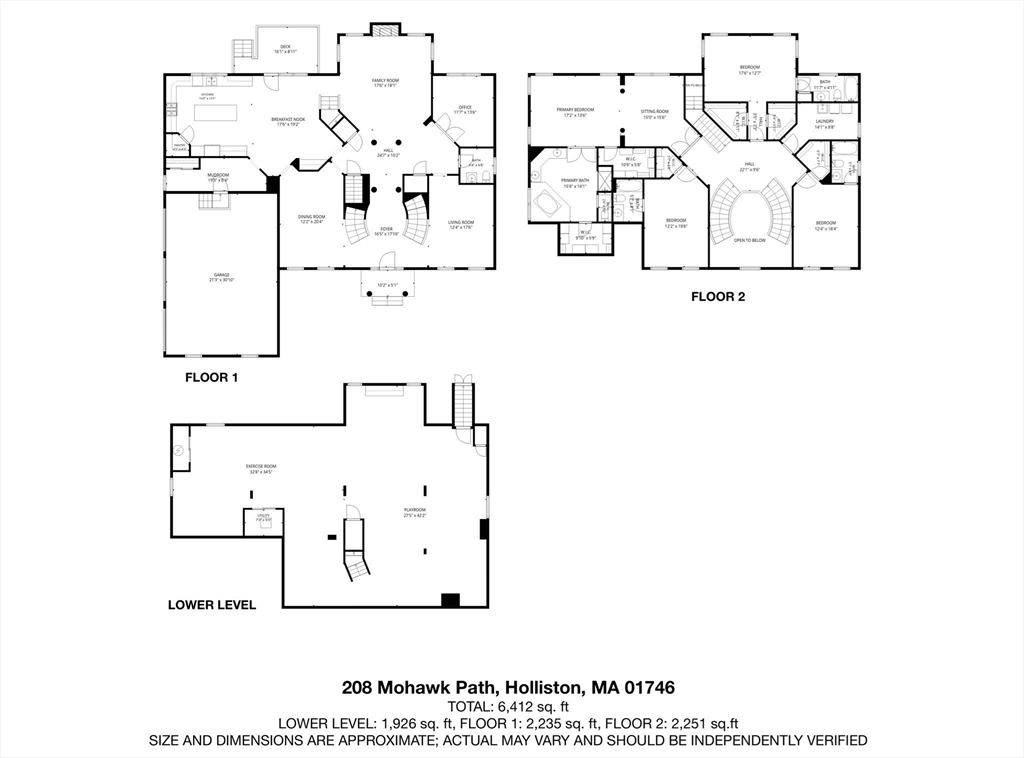
Grand, elegant, and exceptionally well-sited at the end of a quiet cul-de-sac in one of Holliston's most coveted neighborhoods, this beautifully appointed home offers a brilliant blend of luxury, space, privacy, and New England charm with over $170,000 in upgrades since 2023. A gracious two-story foyer welcomes you with a dramatic double bridal staircase with wrought-iron railings, upgraded hardwood floors, custom columns, millwork, and an elegant stone facade. The impressive gourmet kitchen features custom cherry cabinetry, NEW stainless steel appliances, a generous granite island and dining area, with French doors opening to a private deck overlooking the wooded backyard. A spacious mudroom off the three-car garage is perfectly suited for New England living. The first floor offers a formal dining room, living room, family room, private office, and powder room. Upstairs, four spacious bedrooms each feature their own en-suite full bathroom and walk-in closets, complemented by an oversized laundry room. Set on a private lot, the home also offers a private path to the popular Holliston Rail Trail for walking, running, and biking. A rare opportunity to own a substantial, beautifully upgraded home in one of Holliston's most desirable neighborhoods--offering the space, finishes, privacy, and lifestyle of a luxury property at an exceptional value.

8/15/2026 11:00AM - 1:00PM EDT

8/16/2026 1:00PM - 3:00PM EDT

4
beds

5
baths

6,412 Sq.Ft. LIVING AREA

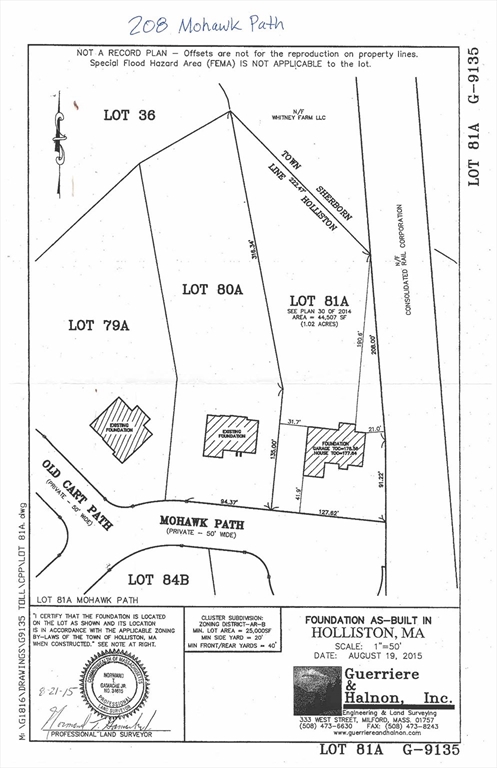
1.02 Acres lot

Tara D'Amato

Features & Amenities

Interior

  • total bedrooms4
  • Total bathrooms5
  • full bathrooms4
  • half bathroom1
  • Laundry room Flooring - Stone/Ceramic Tile, Gas Dryer Hookup, Washer Hookup, Sink, Second Floor
  • Flooring Tile, Carpet, Hardwood, Engineered Hardwood, Flooring - Stone/Ceramic Tile, Laminate, Flooring - Vinyl, Flooring - Hardwood
  • Fireplace Family Room
  • APPLIANCES Gas Water Heater, Water Heater, Range, Oven, Dishwasher, Microwave, Refrigerator, Washer, Dryer, Range Hood, Plumbed For Ice Maker
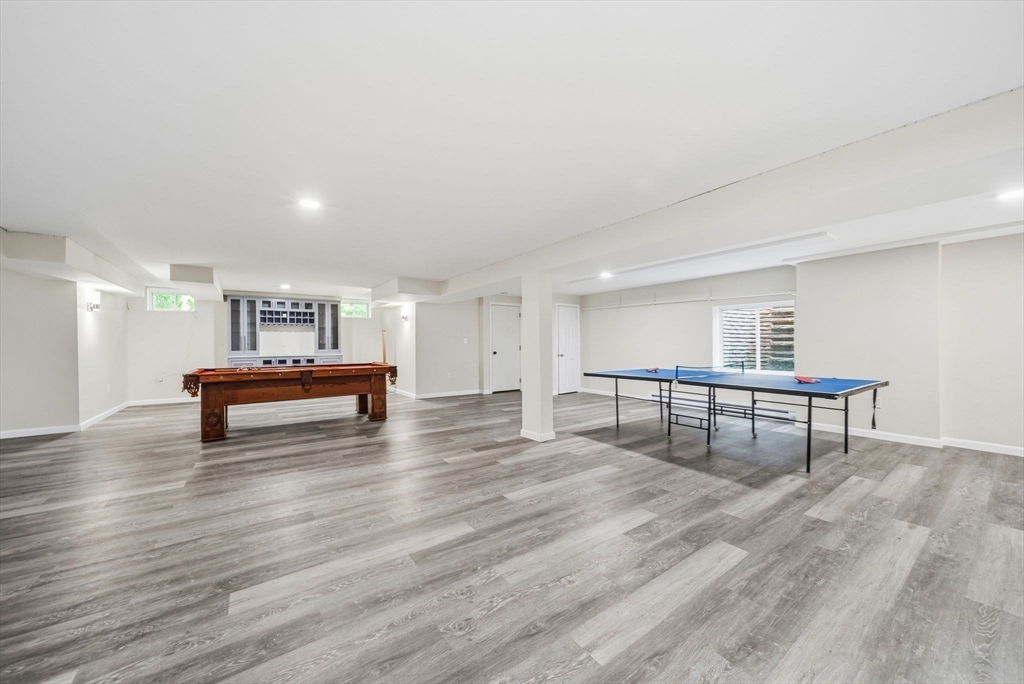
  • other interior Features Bathroom - Full, Bathroom - Tiled With Tub Shower, Bathroom - Half, Open Floorplan, Lighting - Overhead, Closet, Bathroom, Game Room, Exercise Room, Sitting Room, Kitchen, Sauna/Steam/Hot Tub, Wired for Sound, Internet Available - Unknown

Area & Lot

  • Status For Sale
  • OPEN HOUSE

    8/15/2026 11:00AM - 1:00PM EDT

    8/16/2026 1:00PM - 3:00PM EDT

  • Living Area6,412 Sq.Ft.
  • Total Area6,412 Sq.Ft.
  • Lot Area1.02 Acres
  • MLS® ID73563504
  • TypeResidential
  • YEAR BUILT2015
  • Architecture StylesColonial
  • Water FrontageLake/Pond, 1 to 2 Mile To Beach, Beach Ownership(Public)
  • Elementary SchoolPlacentino/Mill
  • Middle SchoolAdams
  • High SchoolHolliston High School

Exterior

  • Garage Space3.0
  • water SourcePublic
  • utilitiesfor Gas Range, for Electric Oven, Washer Hookup, Icemaker Connection
  • roofShingle
  • lot featuresCul-De-Sac, Wooded, Level
  • parkingAttached, Garage Door Opener, Garage Faces Side, Paved Drive, Off Street, Paved
  • HEAT TYPECentral, Forced Air, Electric Baseboard
  • AIR CONDITIONINGCentral Air
  • sewerPrivate Sewer
  • SubstructureConcrete Perimeter
  • security FeaturesSecurity System
  • Green featuresSolar
  • other exterior FeaturesDeck - Composite, Rain Gutters, Hot Tub/Spa, Professional Landscaping, Sprinkler System, Decorative Lighting, Screens

Financial

  • Sales Price$1,350,000
  • Real Estate Tax $20,150/yr
  • HOA $100/yr
  • Zoning CL4
image

Schedule a Showing

I would love to show you this beautiful property. Please select your preferred date and time below. I will be in touch shortly to confirm your appointment.

Schedule a Showing

I would love to show you this beautiful property. Please select your preferred date and time below. I will be in touch shortly to confirm your appointment.

Thank you for your interest in 208 Mohawk Path, Holliston, MA 01746. We are reviewing your request and will be in touch shortly!

Mortgage Calculator

Estimate your monthly mortgage payment, including the principal and interest, property taxes, and HOA. Adjust the values to generate a more accurate rate.

All estimates are provided for informational purposes only. Actual amounts may vary.
$0,000 Your Payment 20 15 65
$0,000 Your Payment

Work With Peace

Peace Nguyen is an award-winning, top-producing real estate advisor with over 27 years of wealth management, real estate development, and luxury sales expertise. A MetroWest resident for over 20 years, Peace offers in-depth knowledge of Wayland and surrounding communities. Contact Peace to discuss your real estate goals!

Follow Me on Instagram