Leave a Message

Thank you for your message. I will be in touch with you shortly.

12 Wits End Rd
12 Wits End Rd
12 Wits End Rd
12 Wits End Rd
12 Wits End Rd
12 Wits End Rd
12 Wits End Rd
12 Wits End Rd
12 Wits End Rd
12 Wits End Rd
12 Wits End Rd
12 Wits End Rd
12 Wits End Rd
12 Wits End Rd
12 Wits End Rd
12 Wits End Rd
12 Wits End Rd
12 Wits End Rd
12 Wits End Rd
12 Wits End Rd
12 Wits End Rd
12 Wits End Rd
12 Wits End Rd
12 Wits End Rd
12 Wits End Rd
12 Wits End Rd
SEE ALL PHOTOS
12 Wits End Rd
12 Wits End Rd
12 Wits End Rd
12 Wits End Rd
12 Wits End Rd
12 Wits End Rd
12 Wits End Rd
12 Wits End Rd
12 Wits End Rd
12 Wits End Rd
12 Wits End Rd
12 Wits End Rd
12 Wits End Rd
12 Wits End Rd
12 Wits End Rd
12 Wits End Rd
12 Wits End Rd
12 Wits End Rd
12 Wits End Rd
12 Wits End Rd
12 Wits End Rd
12 Wits End Rd
12 Wits End Rd
12 Wits End Rd
12 Wits End Rd
12 Wits End Rd
Sold

12 Wits End Rd

12 Wits End Rd, Weston, MA 02493

$2,350,000
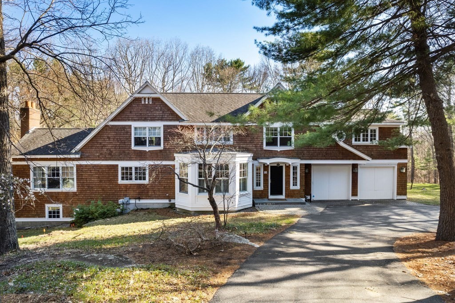
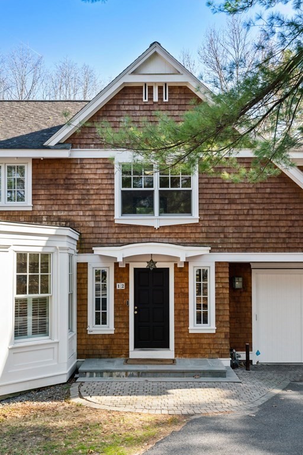
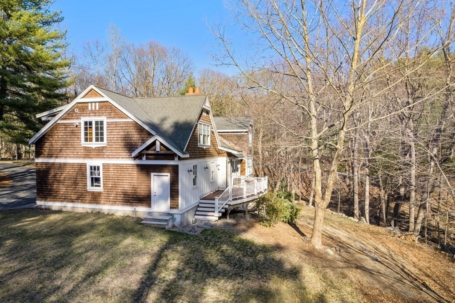
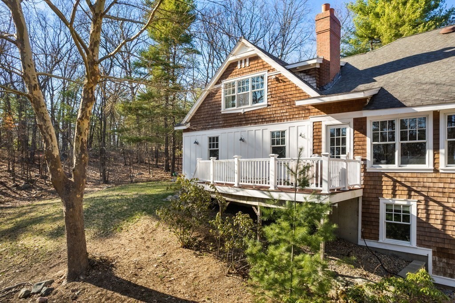
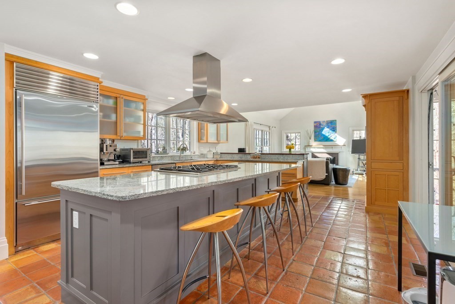
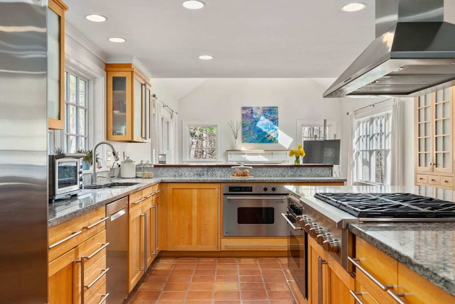
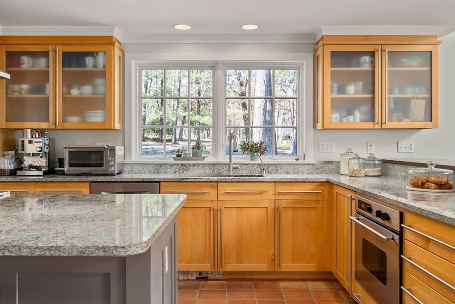
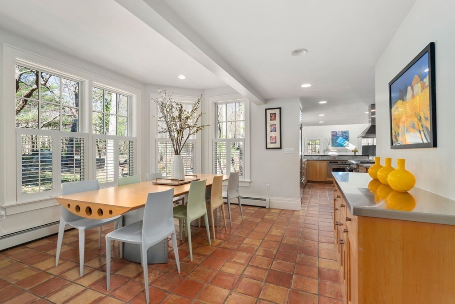
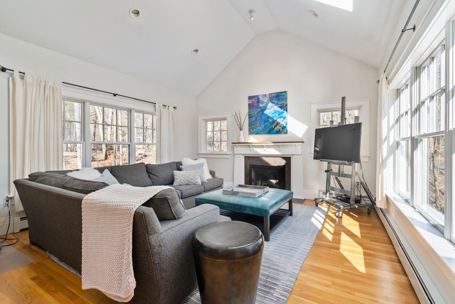
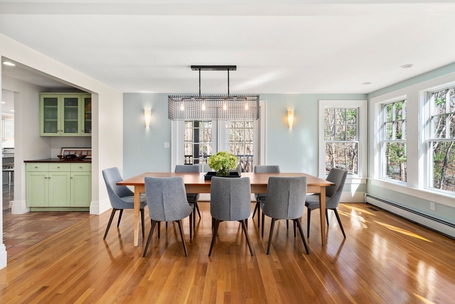
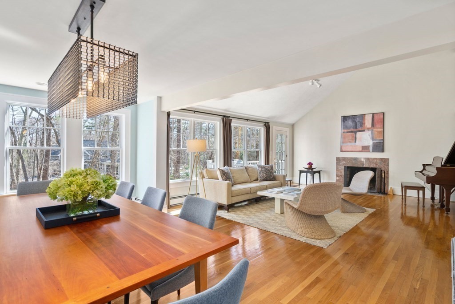
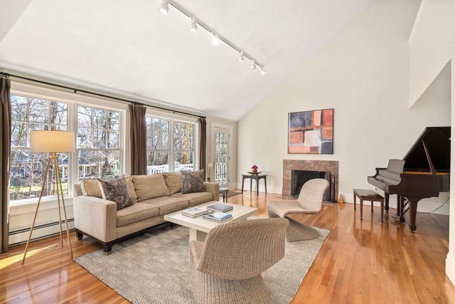
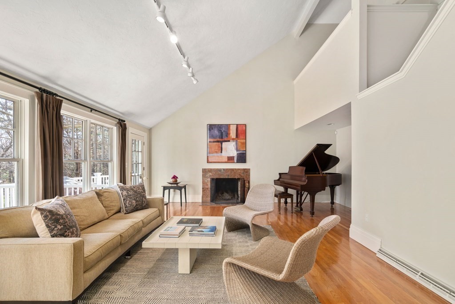
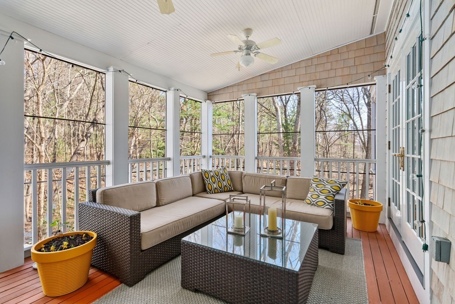
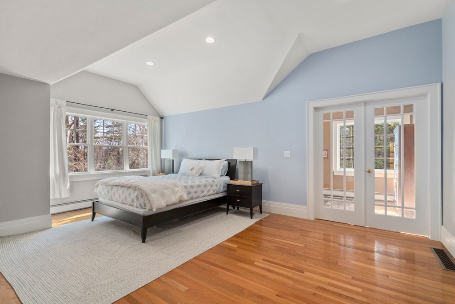
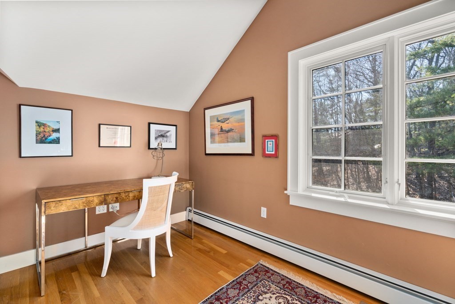
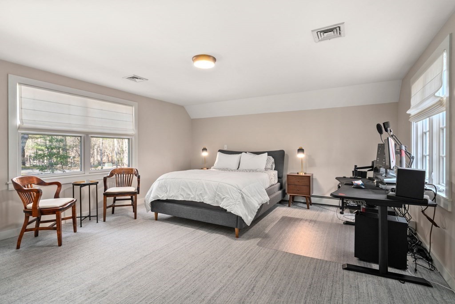
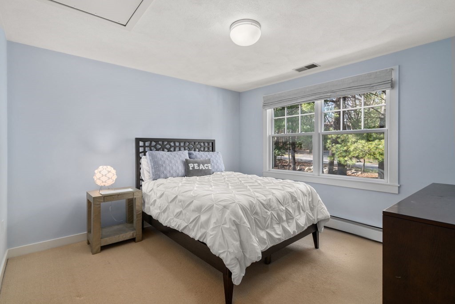
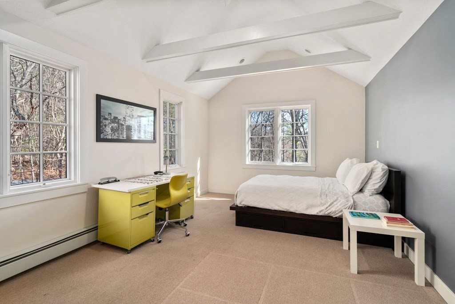
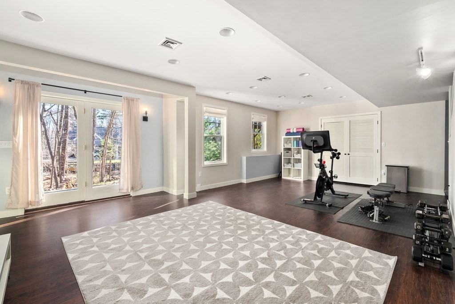
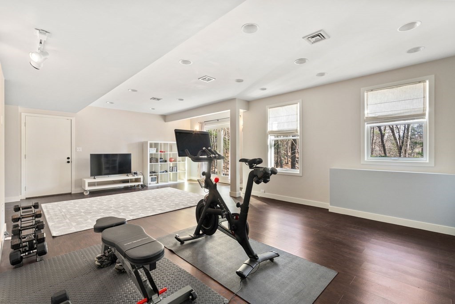
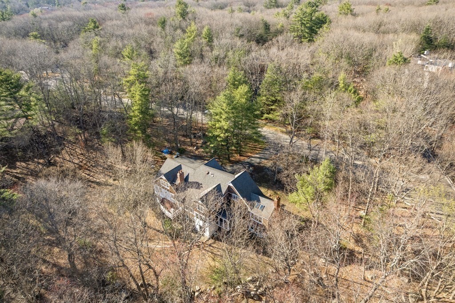
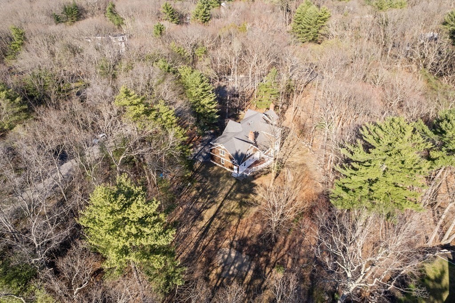
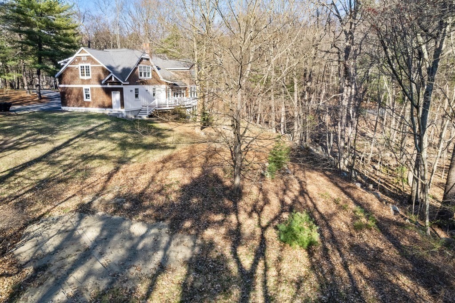
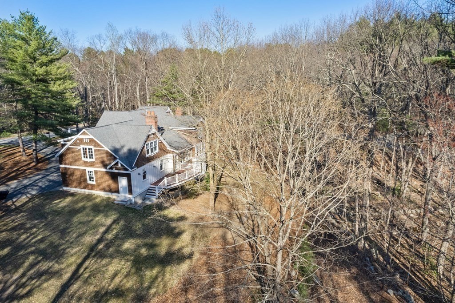
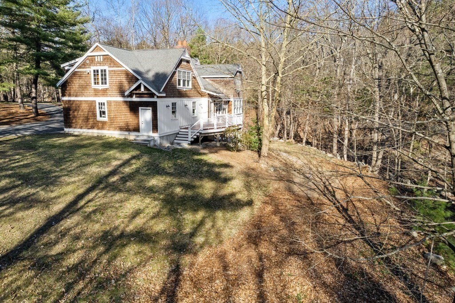
Renovated and expanded, this Arts and Crafts shingle style home was designed by Marcus Gleysteen Achitects in 2000. Encompassing 4,000 square feet of living space, this four bedroom home melds seamlessly with the natural landscape and surrounding neighborhood. Offering a private retreat with 60,000 sf of land, this beautiful home is well-sited on a desirable south side cul-de-sac. The open concept floor plan features spacious, sun-filled rooms throughout. At the center of the home is a gourmet kitchen with large center island and large breakfast area. The adjacent family, dining, and living rooms have soaring ceilings and provide the ideal setting for entertaining on any level. A wonderful screened porch is serene with beautiful views of the private rear yard. The second floor has a large primary suite with a private office plus three additional bedrooms and two baths. Enjoy ample additional recreation space in the walk-out lower level. This well-designed home has broad appeal.

4
beds

3
baths

3,998 Sq.Ft. LIVING AREA

1.38 Acres lot

Dean Poritzky

Features & Amenities

Interior

  • total bedrooms4
  • Total bathrooms3
  • full bathrooms2
  • half bathroom1
  • Laundry room First Floor
  • Flooring Flooring - Wood, Flooring - Hardwood, Flooring - Vinyl
  • Fireplace Family Room, Living Room
  • other interior Features Sun Room, Office, Play Room

Area & Lot

  • Status Sold
  • Date Sold August 1, 2023
  • Living Area3,998 Sq.Ft.
  • Lot Area1.38 Acres
  • MLS® ID73099129
  • TypeResidential
  • YEAR BUILT1992
  • NeighborhoodWeston
  • Architecture StylesShingle
  • Elementary SchoolWeston
  • Middle SchoolWeston
  • High SchoolWeston

Exterior

  • Garage Space2.0
  • water SourcePublic
  • roofShingle
  • lot featuresCorner Lot, Wooded
  • parkingAttached, Off Street
  • HEAT TYPEBaseboard, Natural Gas
  • AIR CONDITIONINGCentral Air
  • sewerPrivate Sewer
  • SubstructureConcrete Perimeter
  • other exterior FeaturesPorch, Deck

Financial

  • Sales Price$2,350,000
  • Real Estate Tax $20,314/yr
  • Zoning Res

Weston

Weston, MA, is one of the most prestigious towns in the Greater Boston area, offering a serene, rural atmosphere just 12 miles from the city.

Explore

Work With Peace

Peace Nguyen is an award-winning, top-producing real estate advisor with over 27 years of wealth management, real estate development, and luxury sales expertise. A MetroWest resident for over 20 years, Peace offers in-depth knowledge of Wayland and surrounding communities. Contact Peace to discuss your real estate goals!

Follow Me on Instagram